Remodeling & Renovation
Outdoor Living Project Planning in North and South Carolina
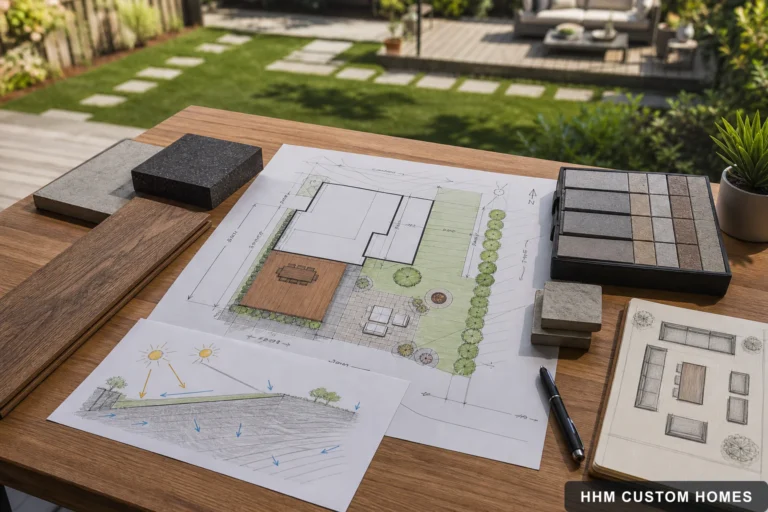
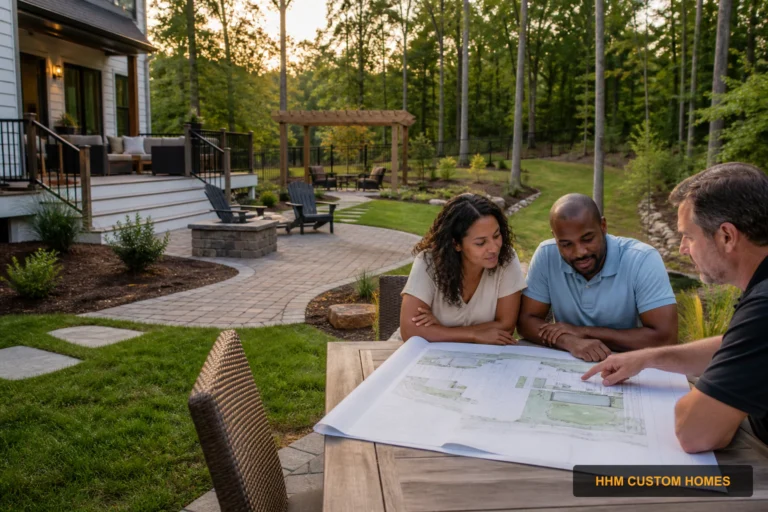
Plan a Carolina deck, patio, pergola, outdoor kitchen, or covered living area as one coordinated installed project.

Browse the archive
Plan a Carolina deck, patio, pergola, outdoor kitchen, or covered living area as one coordinated installed project.
Prepare property records, household goals, site photographs, access information, product ideas, budget boundaries, and decision roles for an outdoor-project consultation.
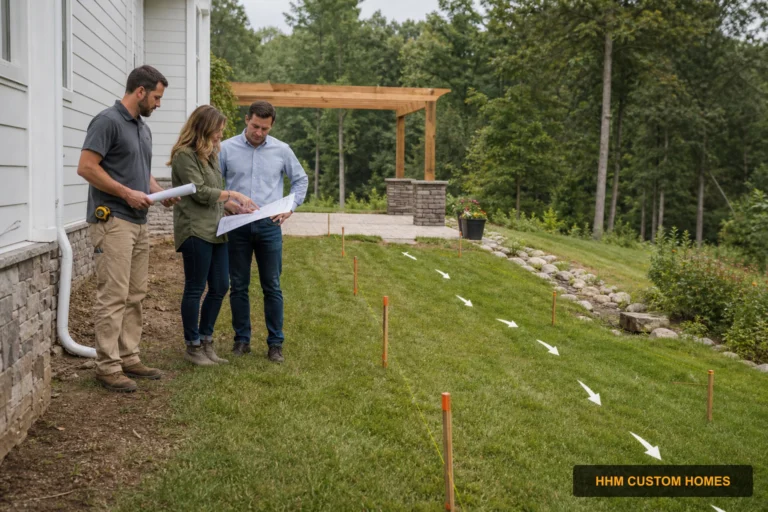
Understand the site, drainage, access, foundations, utilities, and closeout questions behind an installed outdoor structure.
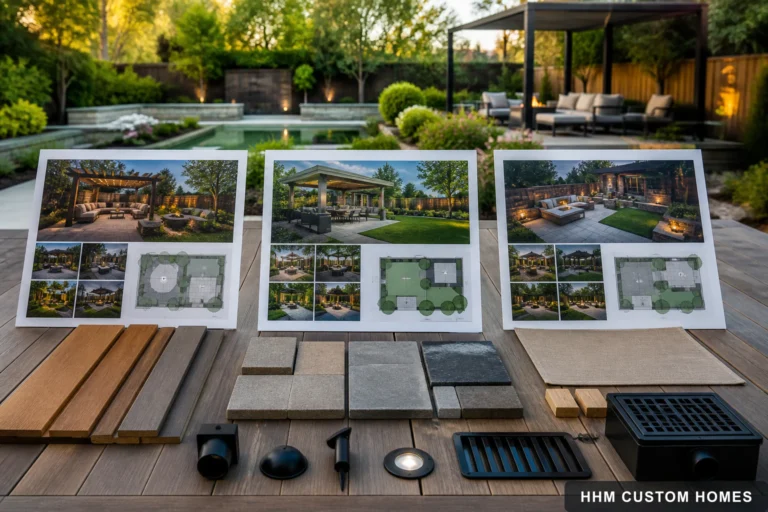
Compare outdoor-project proposals by site assumptions, exact products, foundations, access, delivery, responsible work, exclusions, payment, warranties, and closeout.
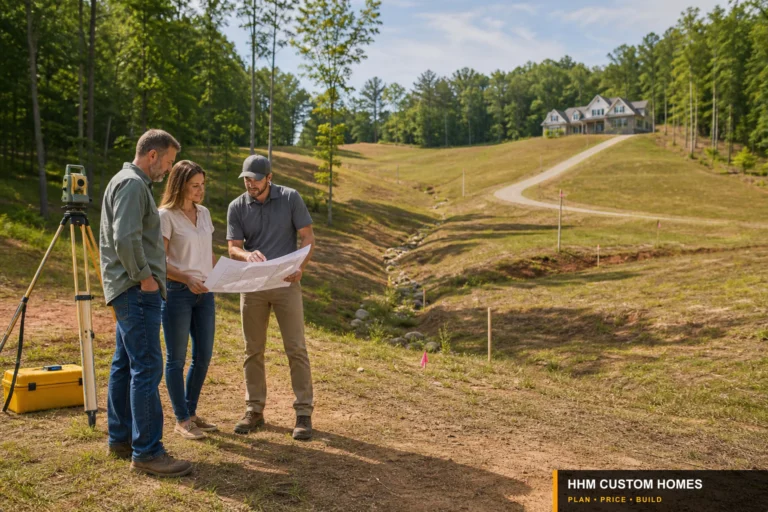
Why written utility availability and site-specific well or septic evaluation should come before a Carolina home design is treated as feasible.
A practical guide to reading site water, slope, soils, erosion, access, and foundation risk before a house and driveway are locked into a Carolina…
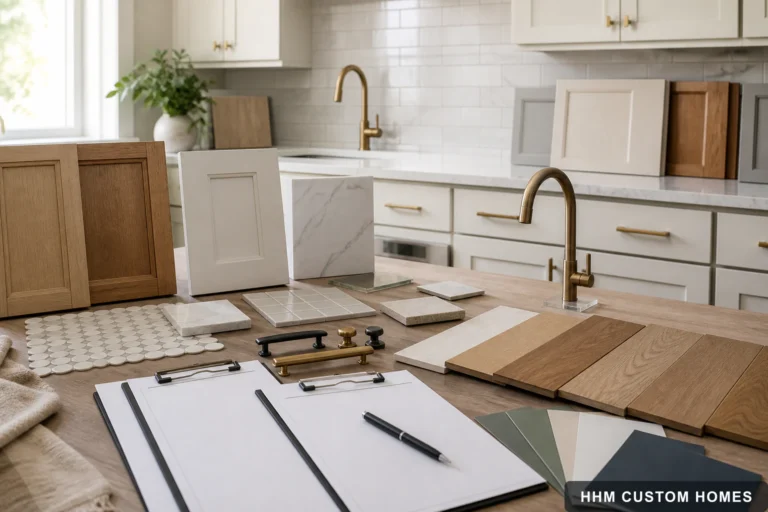
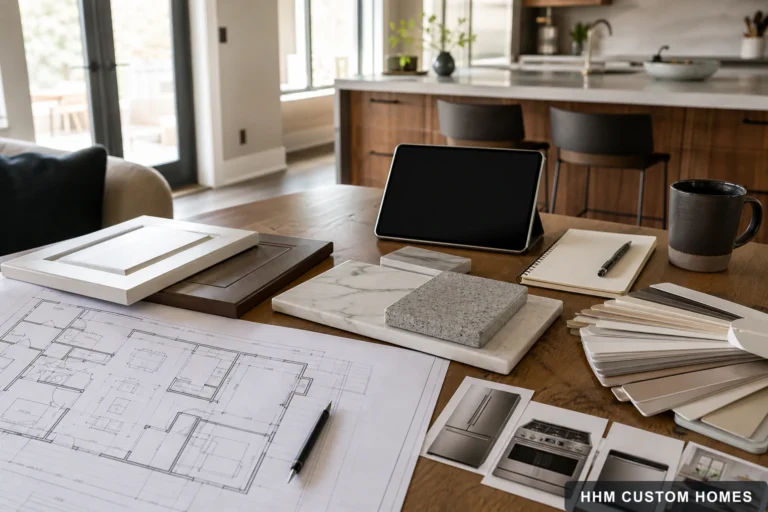
Connect cabinets, appliances, countertops, fixtures, finishes, allowances, approvals, delivery, and affected work through one dated kitchen decision log.
Organize kitchen-remodel goals, layout, systems, selections, permits, budget assumptions, and household logistics before requesting proposals.
See how HHM builds a Carolina kitchen-remodel estimate from verified quantities, products, local labor, permits, delivery, trade coordination, and project conditions.
Prepare household goals, room information, appliance records, inspiration, budget boundaries, timing, and decision roles for a productive kitchen consultation.
Built around the way HHM customers work