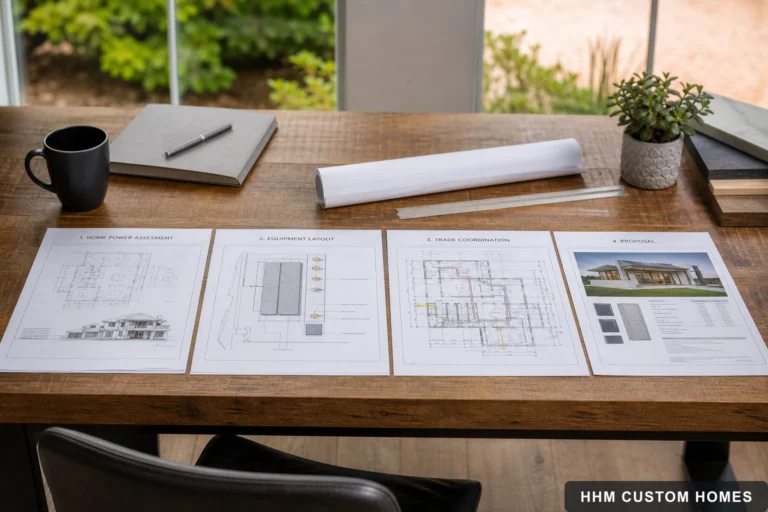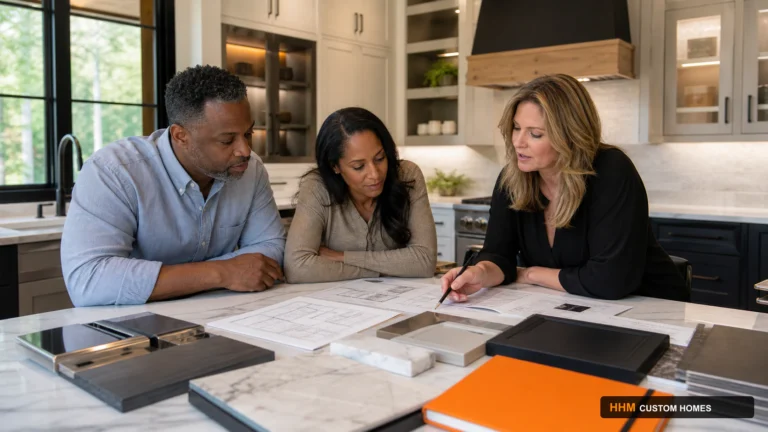
Planning Kitchen Cabinets as an Installed Project: Layout, Ordering, and Coordination
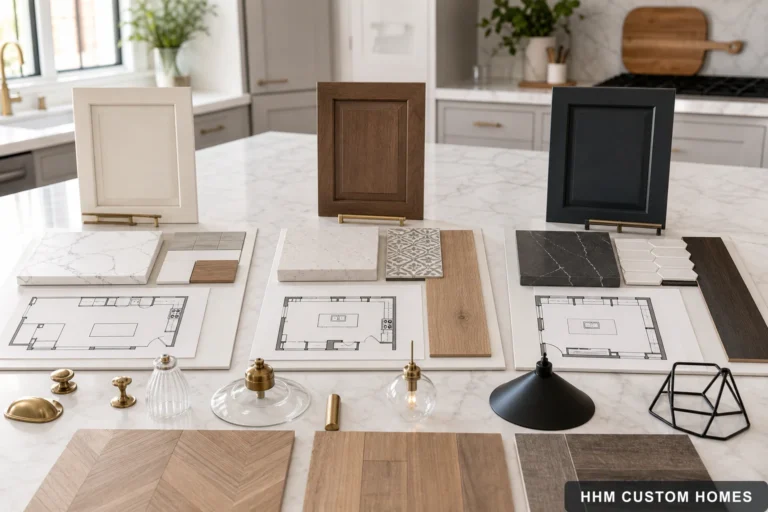
Coordinate cabinet layout, product specifications, delivery, installation, countertops, appliances, and trade work as one kitchen project.
Browse the archive
Coordinate cabinet layout, product specifications, delivery, installation, countertops, appliances, and trade work as one kitchen project.
Compare kitchen proposals by scope, drawings, allowances, responsible trades, products, site protection, exclusions, schedule assumptions, payment, and closeout.
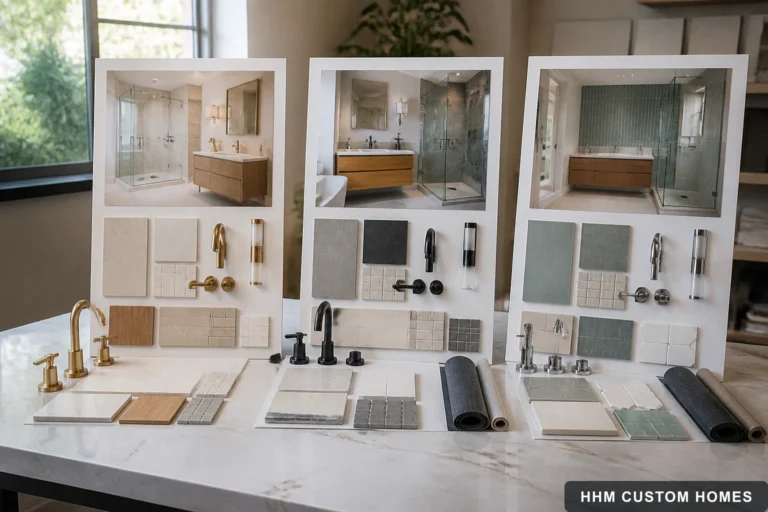
Compare bathroom proposals by scope, water-management responsibilities, allowances, trades, products, protection, exclusions, payment, warranties, and closeout.
Connect fixtures, tile, cabinets, lighting, accessories, allowances, approvals, delivery, and affected work through one dated bathroom decision log.
Plan bathroom layout, moisture control, ventilation, plumbing, electrical work, accessibility, selections, permits, and household logistics before demolition.
See how HHM builds a Carolina bathroom-remodel estimate from verified quantities, products, local labor, permits, delivery, trade coordination, and field conditions.
Prepare household needs, room information, photographs, fixture records, accessibility goals, budget boundaries, timing, and decision roles for a bathroom consultation.
Coordinate ventilation, water management, penetrations, substrates, drains, testing, and concealed-condition review before bathroom finishes are installed.
A coordinated planning guide for replacing major electrical, plumbing, heating, cooling, ventilation, and control systems without treating them as isolated purchases.
Understand the records HHM needs before turning standby-power goals into an address-specific installed-project proposal.
Built around the way HHM customers work