
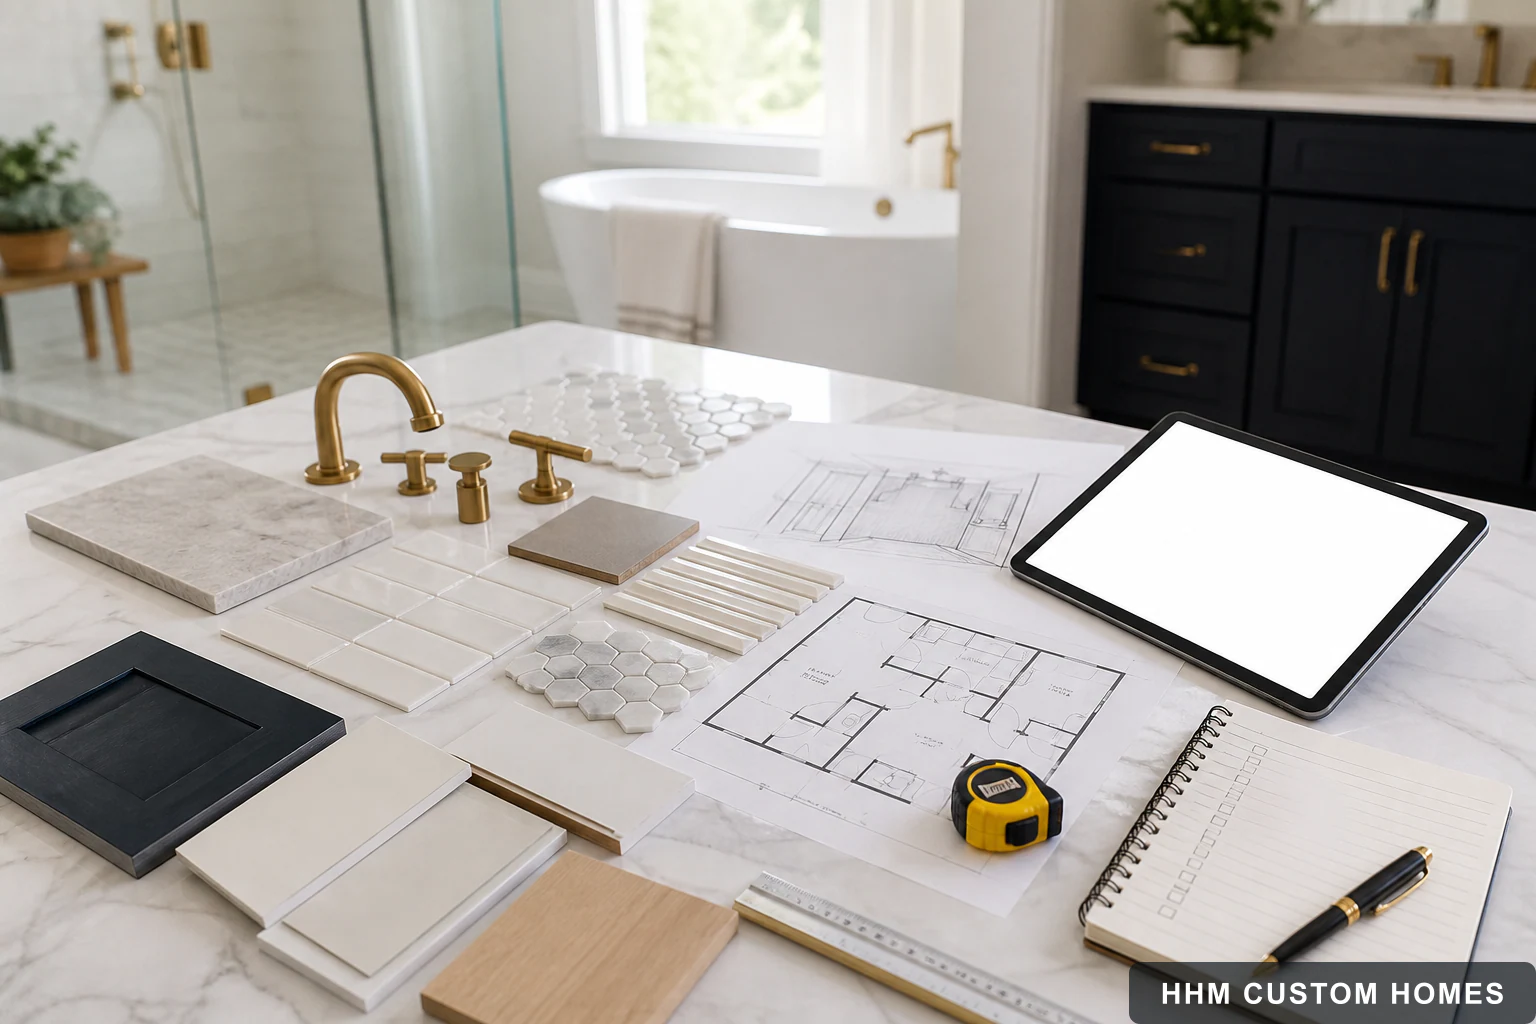
A bathroom consultation works best when the household can explain the room’s problems, daily routines, accessibility priorities, and desired result. You do not need to diagnose moisture, move plumbing, or select every fixture before speaking with HHM. The first goal is to organize reliable information for the project-specific review.
This checklist is general preparation, not a design, measurement record, moisture diagnosis, accessibility determination, permit decision, product recommendation, installation instruction, or price quote.
Document how the room is used
Identify the people who use the bathroom, typical morning and evening routines, storage concerns, bathing preferences, privacy needs, cleaning challenges, and any mobility, balance, reach, vision, or caregiving considerations. Separate immediate safety concerns from future-planning preferences and cosmetic goals.
Gather room and property information
Bring the project address, ordinary photographs, available plans or renovation records, and notes about known leaks, odors, staining, soft finishes, ventilation concerns, recurring repairs, electrical issues, or access limitations. Do not open walls, disturb suspected hazardous materials, remove electrical covers, or perform unsafe investigations for the consultation.
Record existing fixtures and desired changes
Note which fixtures, cabinets, mirrors, lighting, accessories, and finishes may remain, move, or be replaced. Save inspiration images with comments describing what matters. A photograph is not a specification; dimensions, clearances, water management, utilities, support, compatibility, availability, and maintenance requirements must be verified before ordering.
Set decision and project boundaries
Identify who can approve scope, selections, changes, and payments. Discuss the household’s working investment boundary, financing interest, desired timing, alternate-bathroom arrangements, pets, working hours, and access expectations. A planning budget or online range is not an HHM project quote.
Prepare consultation questions
Ask what conditions require specialist review, who coordinates each trade, how waterproofing and ventilation responsibilities are documented, how allowances are reconciled, and what the proposal includes or excludes. Also ask about permits, inspections, protection, dust control, cleanup, product lead times, warranties, punch-list steps, and closeout records.
Use the bathroom selection and decision log to track fixture, tile, finish, waterproofing assumption, allowance, approval, lead-time, and unresolved product decisions as the scope develops.
Once those inputs are reflected in a defined scope, use the guide to comparing bathroom-remodel proposals to check controlling documents, included work, allowances, exclusions, schedule, payment, and closeout.
Build your HHM Bathroom Remodeling Plan
Start with the HHM bathroom remodel calculator, then add the project address, photos, dimensions, goals, fixture plans, and access conditions. HHM carries that information into your consultation and coordinates the complete remodeling scope.