
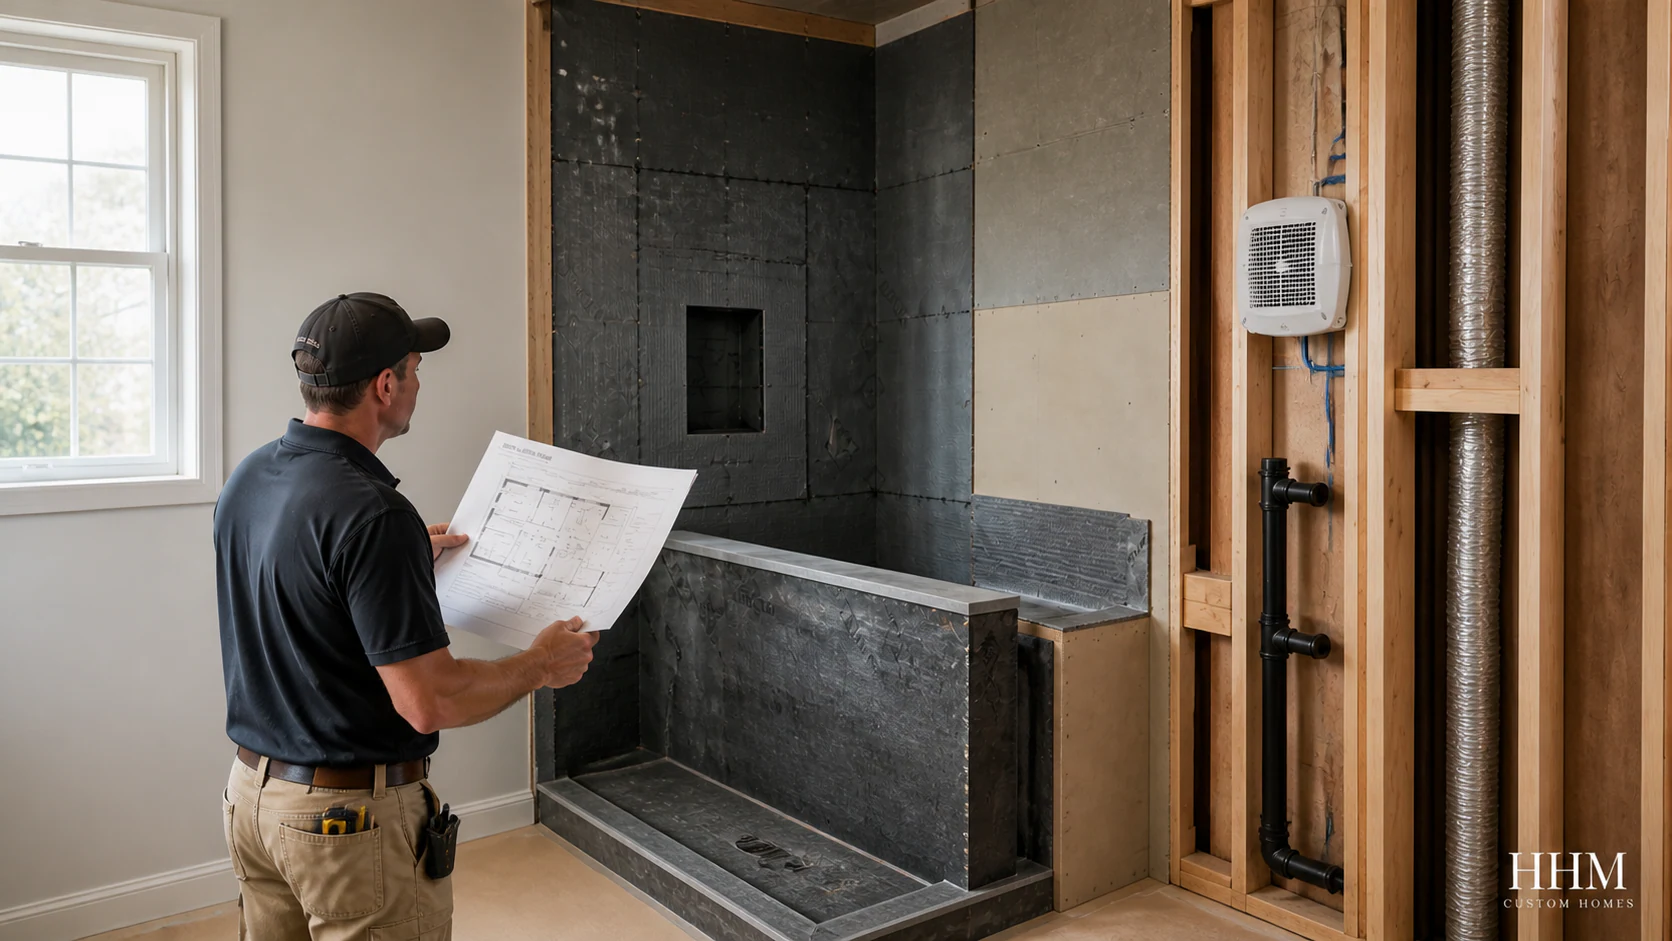
A bathroom can look finished while still having weak moisture control behind the surfaces. Ventilation, plumbing, the wet-area assembly, penetrations, transitions, drainage, and air sealing should be coordinated before tile, glass, cabinets, and paint hide the work.
HHM selects and coordinates the complete moisture-control, ventilation, plumbing, waterproofing, electrical, and finish system for the products, structure, adopted requirements, manufacturer instructions, and verified property conditions.
Find the moisture source before choosing the repair
Moisture can come from supply or drain leaks, failed seals, wet-area assembly defects, condensation, inadequate ventilation, exterior water, or air movement into cooler cavities. Stains and odors do not identify the source by themselves. Avoid rebuilding over active leakage or damaged materials.
Document the visible conditions, when they occur, and what is above, below, and beside the room. Investigation may require plumbing, mechanical, building-envelope, environmental, or other qualified expertise depending on the evidence.
Vent outdoors—not into an attic or enclosed cavity
The U.S. Environmental Protection Agency states that bathroom exhaust should discharge directly outdoors. A fan that makes noise is not proof of adequate airflow. Performance can be reduced by duct length, restrictions, poor fittings, an obstructed termination, installation problems, or pressure conditions in the home.
Plan the fan, duct route, exterior termination, controls, sound level, and access together. Replacement-air or pressure considerations must be evaluated where required by the adopted code or responsible design. Other exhaust equipment and combustion appliances may affect the evaluation. Final sizing and installation should follow current requirements and the responsible mechanical design.
Treat the wet area as an assembly
A shower or tub surround includes more than its visible finish. The assembly may involve framing or substrate, slope, drain connection, water-control materials, seams, corners, fasteners, penetrations, niches, benches, curbs or thresholds, movement accommodation, transitions, and the finish system.
Ask for one documented compatible approach. Mixing methods or products can create unclear installation and warranty responsibility. Confirm required cure times, coverage, thickness, overlap, sealant, fastener, and testing procedures from the current instructions for the selected system.
Resolve penetrations and transitions before finish work
Valves, shower arms, body sprays, handheld outlets, fasteners, glass anchors, niches, benches, doors, changes of plane, and floor transitions interrupt surfaces. Each location needs a planned detail. The same applies where wet-area materials meet drywall, ceilings, flooring, cabinets, and openings.
When grab bars, seating, glass, accessories, or cabinet support are part of the project goals, HHM and the responsible design and installation team establish the support, location, clearances, and documentation before walls close.
Coordinate the floor, drain, and structure
Drain location, floor height, slope, framing, subfloor condition, deflection, thresholds, adjacent finishes, and accessibility goals can conflict. Moving plumbing may affect framing or spaces below. A low-threshold or curbless design should be resolved early with the appropriate design, structural, plumbing, and waterproofing input.
Existing damage or unsuitable framing and subfloor conditions may only become visible after demolition. The agreement should explain how concealed conditions are documented, priced, approved, and scheduled.
Use inspection and testing hold points
Before covering work, identify the required inspections and the project’s quality-control checks. Depending on the selected system and jurisdiction, these may include plumbing tests, rough inspections, waterproofing or shower-receptor testing where required by the authority having jurisdiction and selected system instructions, ventilation verification, photographs, manufacturer checklists, or other documentation.
The exact test and acceptance criteria must come from the applicable authority, design, and current product instructions. A generic online checklist should not override the selected system.
Control moisture during and after construction
During renovation, contain dust and protect occupied areas. Correct leaks promptly, allow wet materials and assemblies to dry or cure as required, and avoid installing finishes over unsuitable conditions. After completion, use ventilation as directed, maintain seals and finishes, watch for recurring staining or odors, and address leaks rather than covering them.
Sources and verification
Sources reviewed August 15, 2026.