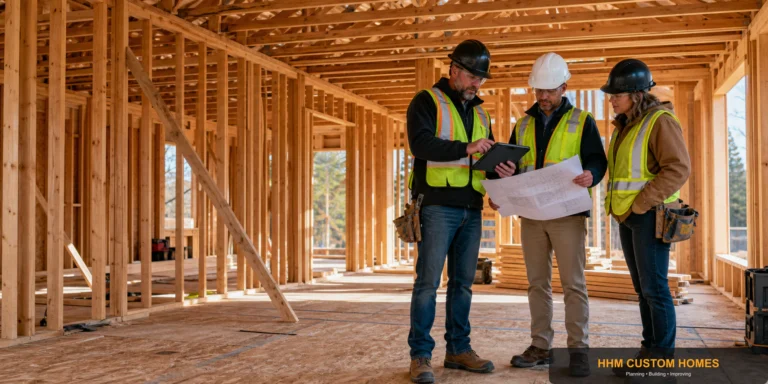
Foundation to Final Walkthrough: Custom-Home Construction Checkpoints That Protect the Plan
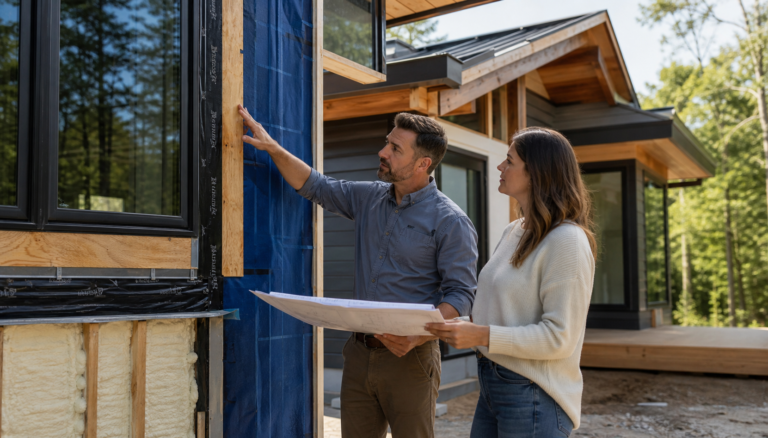
Follow controlled construction checkpoints for site work, structure, enclosure, rough systems, finishes, testing, documentation, and closeout.
Browse the archive
Follow controlled construction checkpoints for site work, structure, enclosure, rough systems, finishes, testing, documentation, and closeout.
Learn how allowances, contingencies, exclusions, and change orders affect a renovation budget—and what Charlotte homeowners should clarify before signing a contract.
A step-by-step framework for comparing renovation estimates by scope, assumptions, qualifications, communication, risk, and long-term value—not just the bottom-line price.
A practical guide to matching project scope, cash flow, draw timing, collateral, and risk with a financing conversation—without treating approval as a project budget.
A plain-language checklist of scope, price, schedule, payment, change, risk, warranty, and closeout questions to resolve before work begins.
A practical system for documenting scope, price, schedule, responsibility, and approval before construction changes create costly confusion.
Plan the roof, walls, windows, foundation, air barrier, insulation, drainage, and drying paths as one coordinated enclosure for a new or renovated Carolina home.
Before covering a Carolina basement with finished walls and floors, trace moisture sources, document conditions, and coordinate the complete enclosure and mechanical plan.
Plan a Carolina basement or attic conversion around moisture, structure, egress, stairs, insulation, HVAC, electrical work, permits, and verified field conditions.
Plan a Carolina attic conversion as one coordinated structural, enclosure, ventilation, HVAC, electrical, fire-safety, and permit project—not a finish-only renovation.
Built around the way HHM customers work