
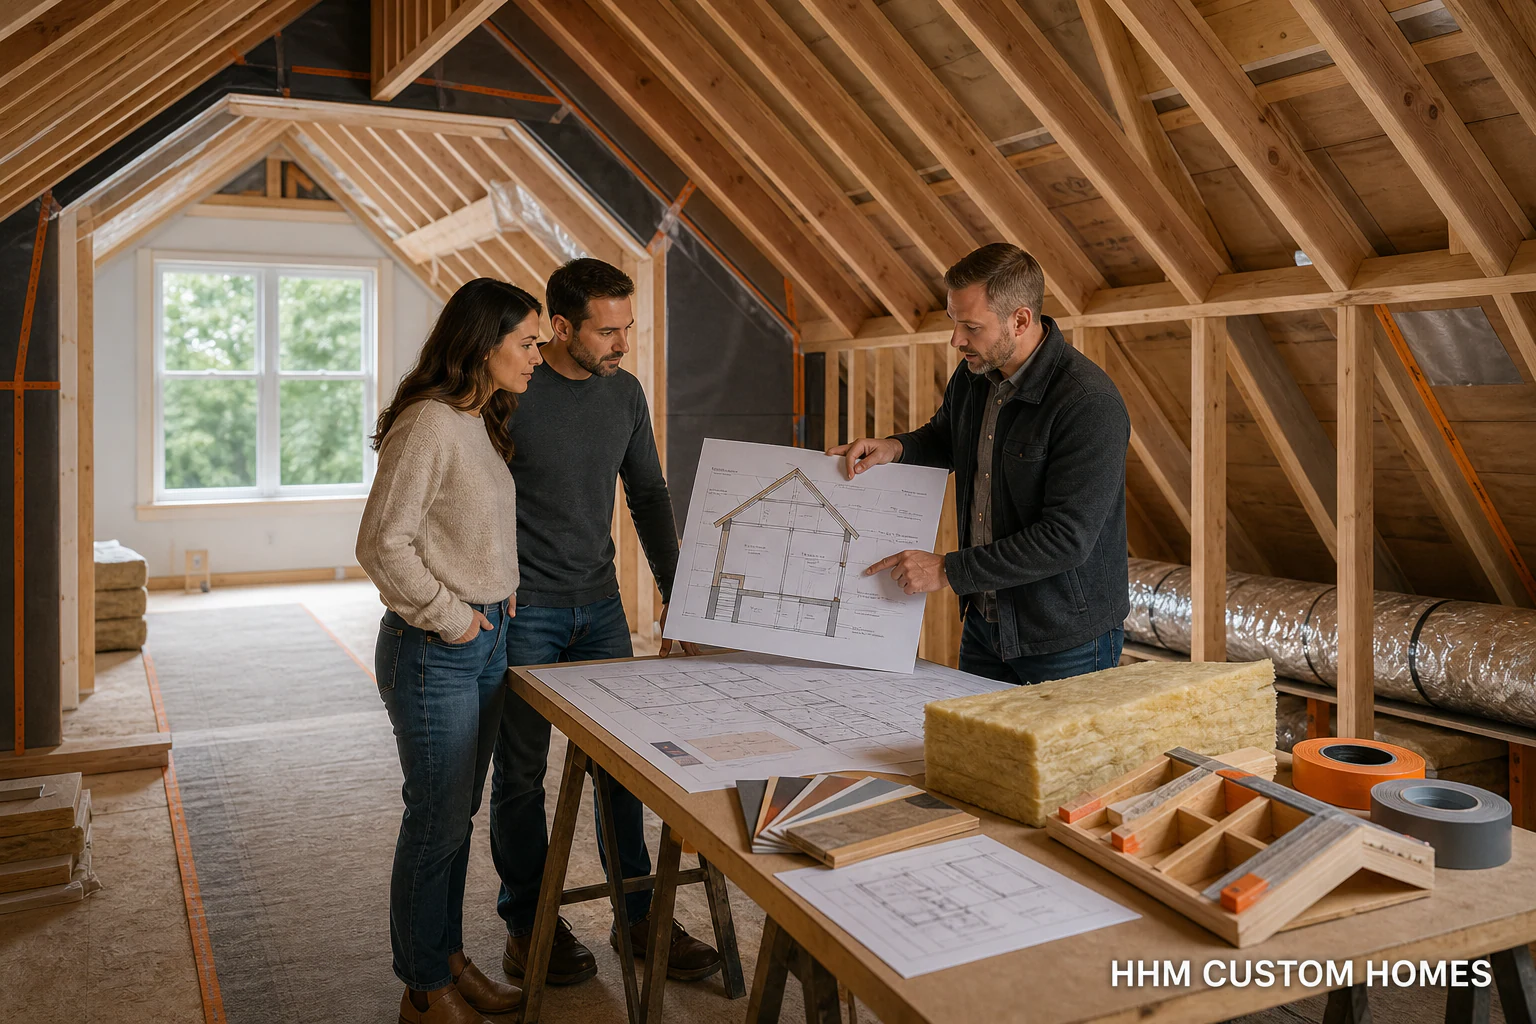
An attic can look large on a floor plan yet remain difficult to convert into comfortable, durable space. Roof geometry, floor capacity, stairs, openings, fire and life safety, air control, insulation, moisture, ventilation, heating and cooling, electrical work, plumbing, access, and local approvals must be coordinated before finishes are selected.
Define the proposed use before designing the assembly
A bedroom, office, recreation room, storage area, mechanical space, or accessory living area can create different planning questions. HHM begins with the address, intended use, occupants, existing plans and records, measurements, photographs, roof and floor framing, stairs, openings, utilities, equipment, and known leak or comfort history.
This information supports planning; it does not establish that the attic is legally habitable or structurally suitable. The authority having jurisdiction and responsible design team must determine the applicable occupancy, emergency escape and rescue, smoke and carbon-monoxide alarm, fire-resistance and separation, stair, opening, headroom, structural, energy, mechanical, electrical, plumbing, and accessibility requirements.
Protect the structure before gaining space
Do not cut, notch, remove, or alter roof or floor framing to gain headroom, create stairs, add windows, or route utilities until the responsible structural design and required approvals determine the work. Existing trusses, rafters, joists, beams, posts, bearings, connections, foundations, and prior alterations need to be understood as a system.
A useful scope identifies investigation and design tasks separately from construction. It should also state how concealed or changed conditions will be documented, priced, approved, and incorporated without treating a preliminary estimate as a fixed final contract.
Choose where the enclosure boundary belongs
The U.S. Environmental Protection Agency notes that attic conversions require care when bringing the attic into living space. The U.S. Department of Energy’s Building Science Education resources describe the relationship between the air barrier, insulation, and ventilation in existing vented attics. Those principles do not establish one universal assembly.
The design must identify which surfaces separate conditioned and unconditioned space; how air, heat, water vapor, and bulk water are controlled; how roof and wall assemblies can dry; how penetrations and access points are handled; and how the selected insulation and air-control products interact with roof, framing, fire-safety, ventilation, and manufacturer requirements.
Coordinate ventilation and HVAC with the enclosure
EPA advises including a converted attic in the home’s ventilation strategy. Added conditioned area also changes heating and cooling loads, air distribution, pressure relationships, humidity control, filtration, condensate management, equipment access, and serviceability. The responsible mechanical professional should evaluate the actual house and proposed use rather than extending a duct or selecting equipment from floor area alone.
If combustion equipment or flues are present, qualified professionals must coordinate combustion safety and any required equipment-clearance, access, and fire- or air-control details under the adopted code and responsible design. Homeowners should not disturb equipment, flues, suspect insulation, unsafe wiring, or unstable materials to gather information for an online calculator.
Plan every opening and utility route before closing walls
Stairs, dormers, skylights, windows, plumbing vents, exhausts, ducts, wiring, lighting, alarms, receptacles, and equipment can compete for the same limited framing and enclosure zones. A coordinated drawing set and selection schedule reduce late conflicts. Exact installation and inspection requirements depend on the adopted code, listed equipment, selected products, design, and authority having jurisdiction.
Use a detailed preliminary planning estimate
An HHM planning estimate can organize verified and estimated quantities for investigation, design, permits, protection, demolition, structural work, stairs and openings, enclosure work, insulation, ventilation, HVAC, electrical, plumbing, fire-safety work, drywall, flooring, trim, storage, painting, equipment, delivery, supervision, taxes, allowances, and contingency.
Estimated cells should be visibly identified until the address, dimensions, selected systems, quantities, and field conditions are verified. The result is not automatically a binding proposal or construction contract. Any final proposal, electronic signature, deposit, financing, cancellation rights, and payment schedule require the applicable HHM legal and commercial controls and must preserve applicable customer rights.
Permits remain address-specific
North Carolina’s Office of State Fire Marshal publishes the state’s current code status and amendments. South Carolina’s Building Codes Council publishes adopted codes and modifications. HHM can identify likely permit and inspection paths from the address and proposed work, but the authority having jurisdiction makes the final determination.
Authoritative sources and claim map
- U.S. EPA — Remodeling Your Home and Indoor Air Quality, accessed 2026-08-14: attic conversions, air sealing, insulation, moisture, ventilation, and indoor-air context.
- U.S. DOE Building Science Education — Air Sealing Existing Attics, accessed 2026-08-14: sequencing and coordination of attic air sealing and insulation.
- U.S. DOE Building Science Education — Air Barriers in Ventilated Attics, accessed 2026-08-14: alignment and continuity of air and thermal control layers in vented-attic context.
- North Carolina OSFM — Codes, Current and Past, accessed 2026-08-14: official code-status and amendment source.
- South Carolina Building Codes Council — Building Code Adoption, accessed 2026-08-14: official adopted-code and modification source.