
Basement Moisture Before Finishing: An HHM Investigation Plan
Before covering a Carolina basement with finished walls and floors, trace moisture sources, document conditions, and coordinate the complete enclosure and mechanical plan.
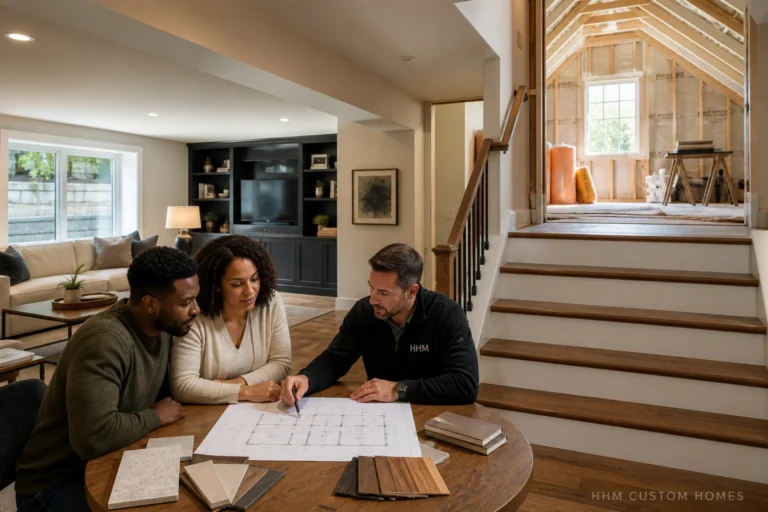
HHM project and property topic
Assess basement and attic conversion ideas with guidance on structure, moisture, insulation, ventilation, stairs, egress, utilities, permits, comfort, and budget. These Carolina-focused articles help owners identify early risks before professional design and code review.
Before covering a Carolina basement with finished walls and floors, trace moisture sources, document conditions, and coordinate the complete enclosure and mechanical plan.
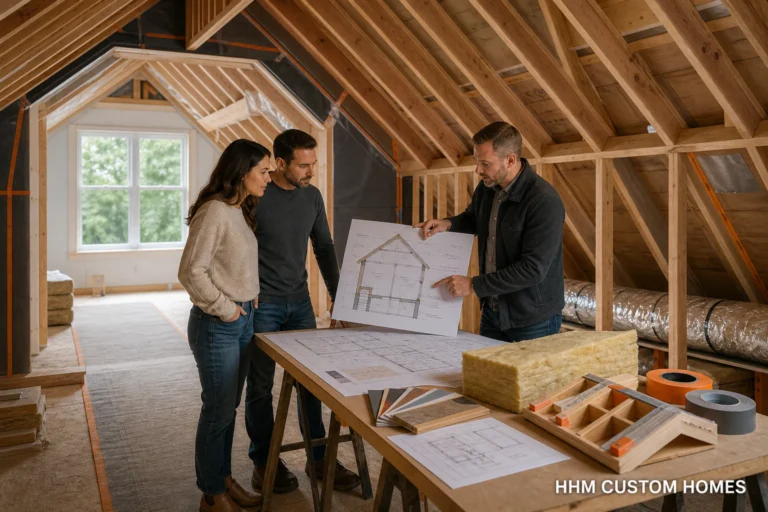
Plan a Carolina basement or attic conversion around moisture, structure, egress, stairs, insulation, HVAC, electrical work, permits, and verified field conditions.
Plan a Carolina attic conversion as one coordinated structural, enclosure, ventilation, HVAC, electrical, fire-safety, and permit project—not a finish-only renovation.
A conversation with HHM can help clarify the questions, scope, and next steps.