
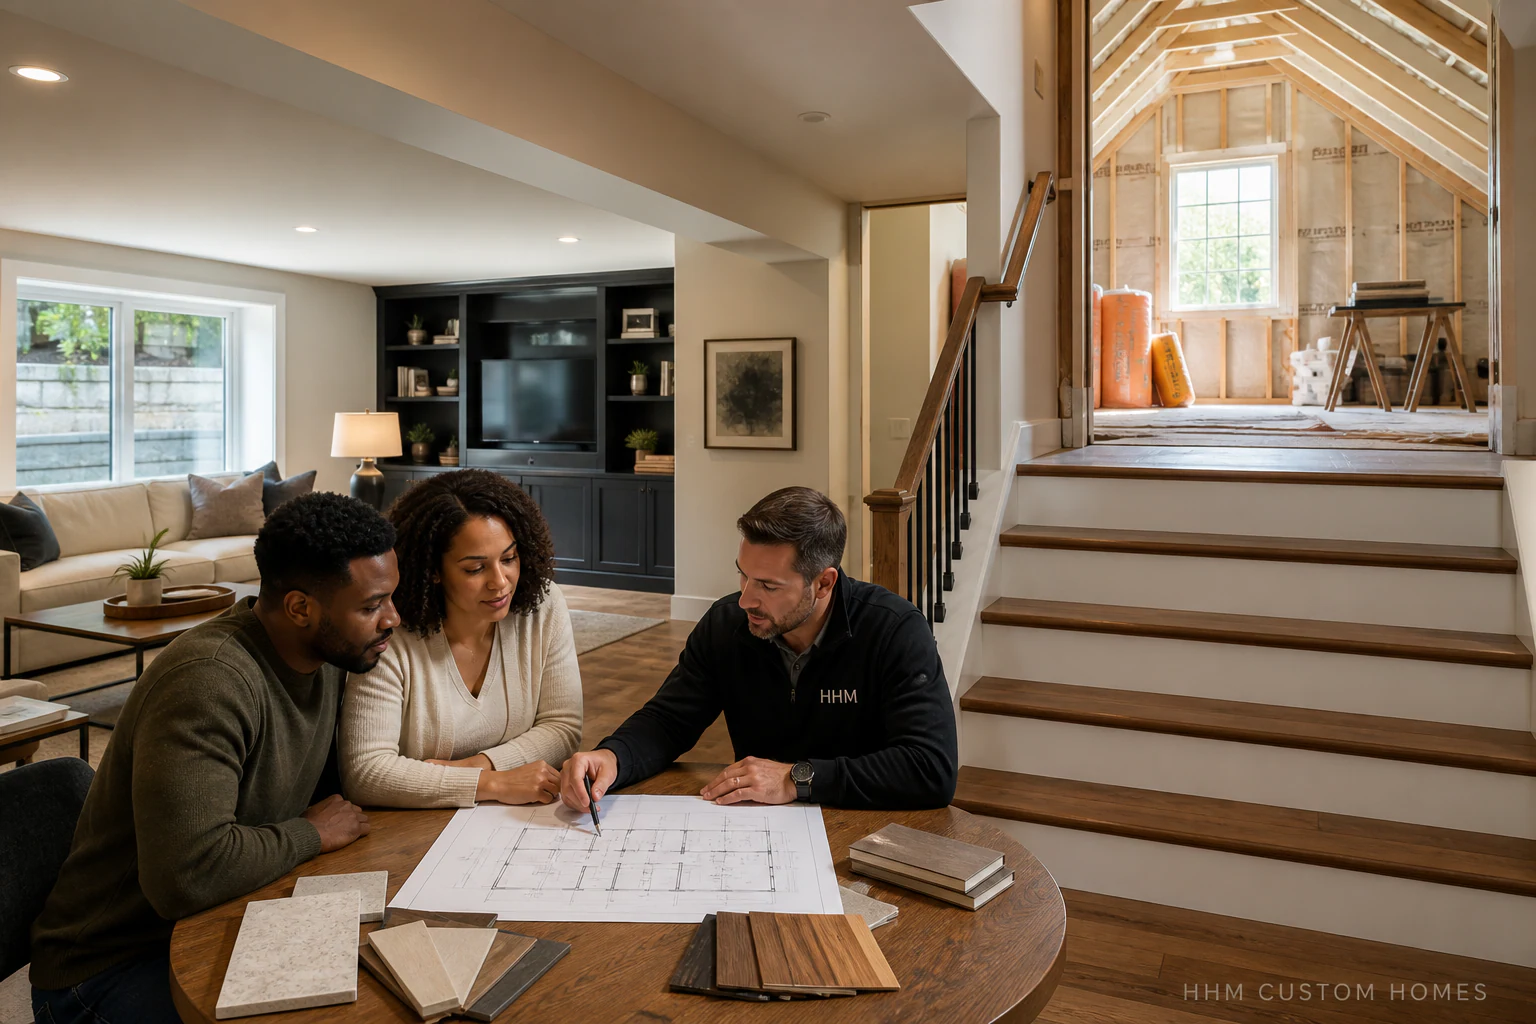
An unfinished basement or attic can look like easy square footage, but a safe, durable conversion is more than framing walls and adding finishes. The existing structure, moisture exposure, ceiling geometry, stairs, emergency escape, insulation, ventilation, heating and cooling, electrical service, plumbing, fire separation, and local approvals must work as one system.
This guide is educational and does not declare that a space can legally become a bedroom, dwelling unit, office, or habitable room. HHM uses the project address, intended use, field measurements, visible conditions, records, product information, and the authority having jurisdiction to develop the actual scope.
Define the intended use before pricing
A family room, conditioned storage area, bedroom, bathroom, office, rental area, or independent living space can trigger different design questions. Document who will use the space, sleeping plans, plumbing needs, access, privacy, storage, equipment, natural light, emergency movement, and whether the project changes the use or occupancy recognized by the jurisdiction.
HHM’s intake should collect the address, photographs, approximate dimensions, floor-to-structure heights, stair conditions, windows, mechanical equipment, water history, and project goals. Public records and image-derived dimensions are labeled Estimated—verify until confirmed in the field.
Resolve basement water and air concerns first
The U.S. Environmental Protection Agency advises checking a basement for leaks and other moisture problems before converting it to living space and correcting those problems before proceeding. EPA also recommends radon testing on the lowest level that could be occupied regularly and notes that mitigation is generally easier before finishes are installed.
Look for active water, staining, efflorescence, musty odors, damaged materials, condensation, sump or drainage concerns, foundation movement, plumbing leaks, and exterior grading or downspout problems. Do not conceal an unresolved condition behind insulation, flooring, or wall finishes. Active leakage, suspected mold or contamination, structural movement, or unsafe electrical conditions require assessment by appropriately qualified parties before work continues in the affected area.
Verify attic structure and building-envelope strategy
Attic floor framing designed only for limited storage may not support a proposed occupied use. Do not cut, notch, remove, or alter roof or floor framing to gain headroom or route utilities until the responsible structural design and required approvals have determined the work. A responsible structural evaluation should address loads, spans, bearing, connections, openings, dormers, stairs, and any equipment being added or relocated.
The insulation, air-control, vapor, ventilation, roof, and HVAC strategies must be coordinated for the actual assembly and Carolina climate. The U.S. Department of Energy recommends combining insulation improvements with air sealing. Product instructions and the responsible design must determine where materials belong; there is no universal assembly for every attic or basement.
Plan stairs, egress, smoke protection, and rescue access
Existing pull-down stairs or narrow service stairs do not automatically become suitable access for occupied space. The design team and authority having jurisdiction must evaluate stair geometry, landings, guards, handrails, headroom, openings, and the surrounding structure.
For a proposed sleeping room or other use, the authority having jurisdiction and responsible design team must determine applicable emergency escape and rescue, smoke and carbon-monoxide alarm, fire-resistance or separation, and opening requirements under the adopted code. HHM should verify the exact adopted requirements rather than publishing a generic window size or clearance that could be wrong for the address, code edition, or proposed use.
Coordinate HVAC, ventilation, plumbing, and electrical work
Added conditioned area changes heating and cooling loads, air distribution, pressure relationships, humidity control, ventilation, condensate management, and equipment access. A qualified professional should evaluate combustion safety when renovations could change air movement, combustion-air supply, or equipment location.
Bathrooms, wet bars, laundry, or kitchens add supply, drainage, venting, waterproofing, electrical, exhaust, and equipment requirements. Electrical planning should cover service and panel capacity, circuits, receptacles, lighting, alarms, equipment, access, and applicable location protections. Exact work must be performed and inspected as required for the jurisdiction and scope.
Build a detailed preliminary price
A useful preliminary planning estimate can separate verified and estimated quantities for design, investigation, permits, protection, demolition, disposal, structural work, stairs, windows or egress work, framing, insulation and air sealing, HVAC, plumbing, electrical, fire-safety work, drywall, flooring, trim, cabinetry, painting, equipment, delivery, supervision, taxes, allowances, and contingency.
HHM will identify the assumptions and current inputs used in any project-specific planning estimate. The result should explain every estimated input and what must be verified. A preliminary calculator result is not automatically a binding construction contract. Any final proposal, electronic signature, deposit, financing, cancellation rights, and payment schedule must undergo the applicable HHM legal and commercial review and preserve customer rights.
Permits depend on the property and proposed use
North Carolina’s Office of State Fire Marshal publishes the state code status and amendments. South Carolina’s Building Codes Council publishes adopted codes and modifications, with local jurisdictions administering applicable requirements. Address-specific review may also involve zoning, septic capacity, utilities, floodplain, historic-district, HOA, rental, or other approvals.
The HHM project record should identify the likely jurisdiction and permit paths, while stating that the authority having jurisdiction makes the final determination. Permit, plan, inspection, correction, and closeout responsibilities belong in the written scope.
Authoritative sources and claim map
- U.S. EPA — Remodeling Your Home and Indoor Air Quality, accessed 2026-08-14: basement moisture, radon, ventilation, combustion safety, flooring, and attic-remodeling context.
- U.S. EPA — Addressing Indoor Environmental Concerns During Remodeling, accessed 2026-08-14: moisture sources, air sealing, drying, and foundation-water planning.
- U.S. Department of Energy Building Science Education — Air Sealing Existing Attics, accessed 2026-08-14: sequencing and coordination of attic air sealing and insulation, and moisture-control context.
- North Carolina OSFM — Codes, Current and Past, accessed 2026-08-14: official code-status and amendment source.
- South Carolina Building Codes Council — Building Code Adoption, accessed 2026-08-14: official adopted-code and modification source.