
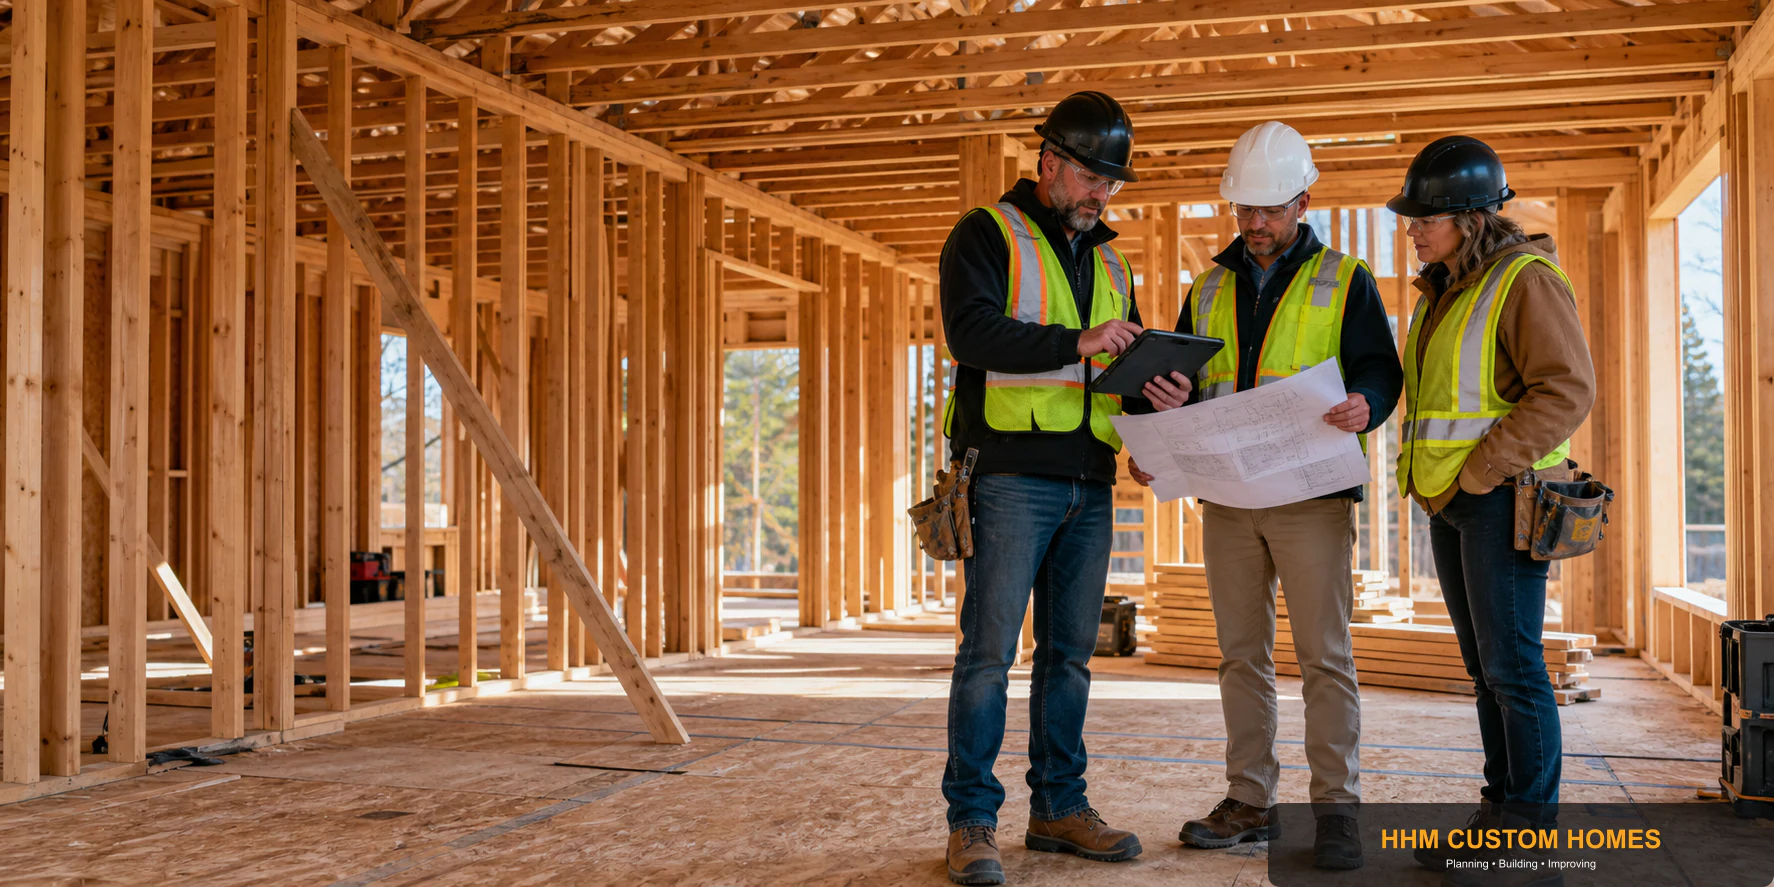
A quality custom-home process is not one final inspection. It is a sequence of documented checkpoints held before work is covered, connected, energized, finished, or accepted. The purpose is to compare current conditions with the current documents, route questions to the responsible party, and preserve a reliable project record.
HHM establishes the project’s checkpoint plan from the adopted code, authority requirements, design documents, product instructions, contracts, and verified field conditions. Owners receive clear decision points and documentation without needing to enter controlled work areas.
Site, excavation, and foundation checkpoint
Before affected work proceeds, verify through the responsible team that layout and control, access, erosion measures, excavation conditions, drainage intent, underground work, reinforcing, embeds, sleeves, penetrations, and foundation documents are coordinated. Unexpected soil, groundwater, buried conditions, movement, or discrepancies require documented evaluation—not an improvised owner decision.
Structure and dry-in checkpoint
Coordinate framing, engineered components, openings, load paths, connectors, stairs, backing, roof geometry, and penetrations against the current documents before concealment. Do not cut, notch, drill, remove, or alter structural members unless the responsible design and approval process authorizes it.
At the applicable pre-concealment checkpoint, review the intended water-control layers and transitions at roofs, walls, openings, decks, penetrations, and foundation interfaces. No single detail is universal; the selected assemblies, climate, exposure, adopted code, and manufacturer instructions control.
Rough systems and coordination checkpoint
Before insulation and wall finishes, coordinate electrical, plumbing, mechanical, low-voltage, fire/life-safety, equipment, ventilation, combustion, condensate, controls, and access requirements. Confirm that field routing has not compromised structural or enclosure work and that required inspections and tests are recorded.
Owner photos can document general progress when site rules allow, but they do not replace inspections, testing, as-built records, or professional evaluation. No owner should enter an energized, pressurized, elevated, confined, or otherwise controlled work area to obtain documentation.
Insulation, air-control, and enclosure checkpoint
Review the specified insulation and air-control work before concealment, including continuity at transitions and coordination around penetrations and equipment. Any performance testing or certification must follow the applicable program, responsible professional, and approved scope; a visual walkthrough alone does not establish performance.
Finishes, fixtures, and commissioning checkpoint
Use approved selections and room-specific schedules to verify finishes, fixtures, hardware, appliances, controls, and owner options. Record damage, substitutions, incomplete work, protection needs, and responsible corrections without representing a cosmetic list as a comprehensive safety or code inspection.
Where applicable, startup, balancing, testing, programming, demonstrations, and documentation should be performed by the responsible parties. ENERGY STAR certified homes, for example, use defined independent inspections and tests; that process should not be implied unless the project is actually enrolled and verified.
Closeout is a document set, not only a walkthrough
- Final approval and inspection records required by the AHJ
- Approved change orders and the final contract accounting
- Applicable warranties, manuals, model and serial information
- Test, startup, balancing, and commissioning records included in scope
- Final selections, care information, keys, controls, and demonstrations
- Defined incomplete or corrective items, responsibility, and follow-up
The executed agreement and applicable law should define how possession, final payment, acceptance, warranty commencement, incomplete work, and customer rights are handled. A walkthrough is one checkpoint; the parties should confirm completion against the required approvals, contract documents, and documented closeout record, with qualified legal review when contract meaning or rights are uncertain.
Before construction begins, use the custom-home preconstruction readiness check to confirm that documents, approvals, logistics, selections, and responsibilities are organized for mobilization.
Authoritative references
- ENERGY STAR: Independent Inspections and Tests — certification-program example only.
- North Carolina OSFM: Codes—Current and Past
- South Carolina Building Codes Council: Building Code Adoption
Sources rechecked August 21, 2026. Project-specific inspections, tests, documents, and acceptance requirements must be verified for the address, scope, contract, and authority having jurisdiction.