Kitchen Remodeling
Use a Kitchen Selection Log to Control Remodel Decisions
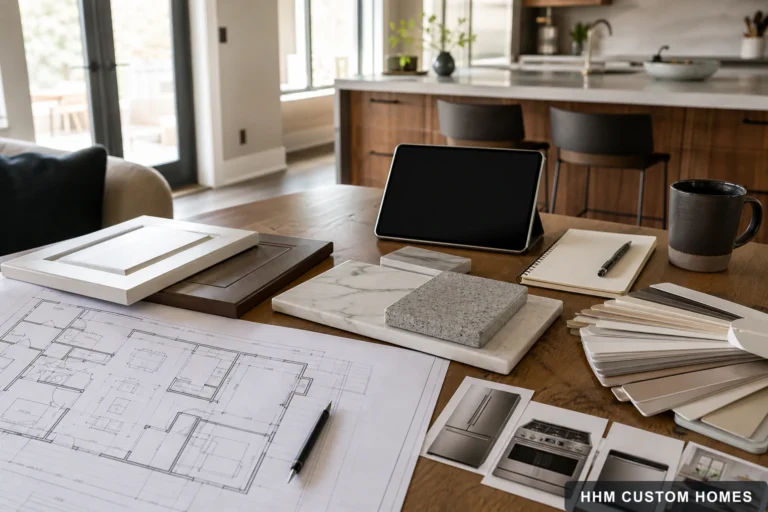
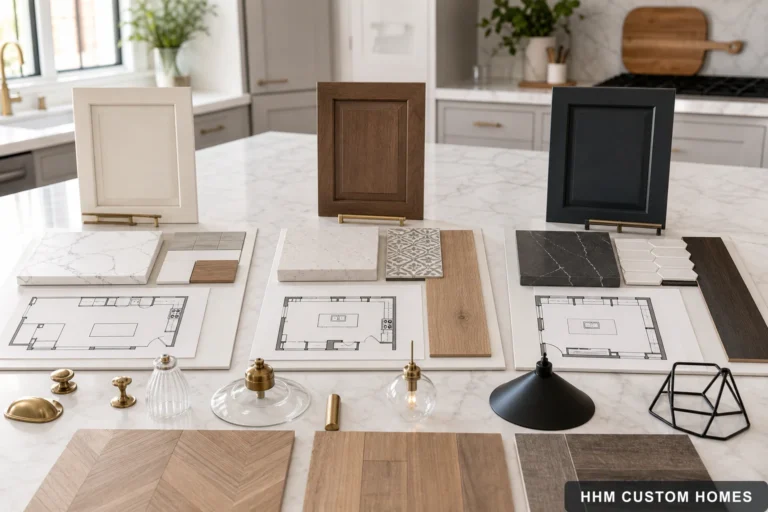
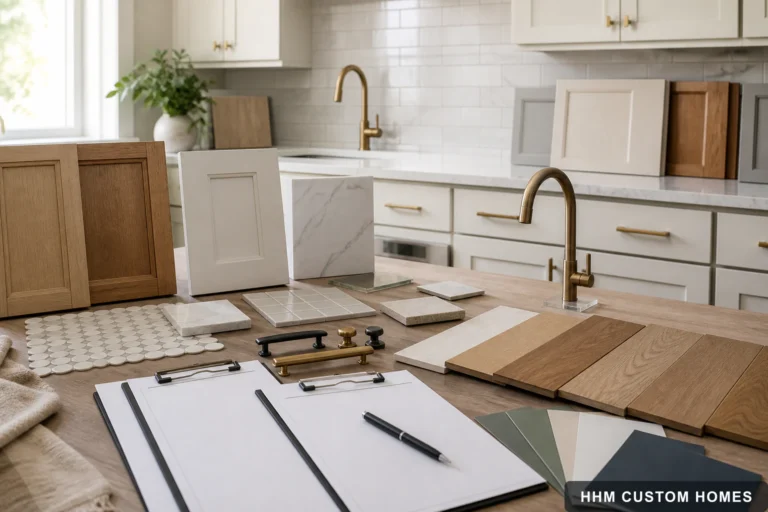
Connect cabinets, appliances, countertops, fixtures, finishes, allowances, approvals, delivery, and affected work through one dated kitchen decision log.

HHM project and property topic
Plan a kitchen remodel around layout, cabinets, surfaces, lighting, ventilation, plumbing, appliances, storage, budget, and construction sequencing. These guides help Carolina owners compare complete scopes and prepare for property-specific design and trade review.
Connect cabinets, appliances, countertops, fixtures, finishes, allowances, approvals, delivery, and affected work through one dated kitchen decision log.
Organize kitchen-remodel goals, layout, systems, selections, permits, budget assumptions, and household logistics before requesting proposals.
See how HHM builds a Carolina kitchen-remodel estimate from verified quantities, products, local labor, permits, delivery, trade coordination, and project conditions.
Prepare household goals, room information, appliance records, inspiration, budget boundaries, timing, and decision roles for a productive kitchen consultation.
Coordinate cabinet layout, product specifications, delivery, installation, countertops, appliances, and trade work as one kitchen project.
Compare kitchen proposals by scope, drawings, allowances, responsible trades, products, site protection, exclusions, schedule assumptions, payment, and closeout.
A conversation with HHM can help clarify the questions, scope, and next steps.
Built around the way HHM customers work