
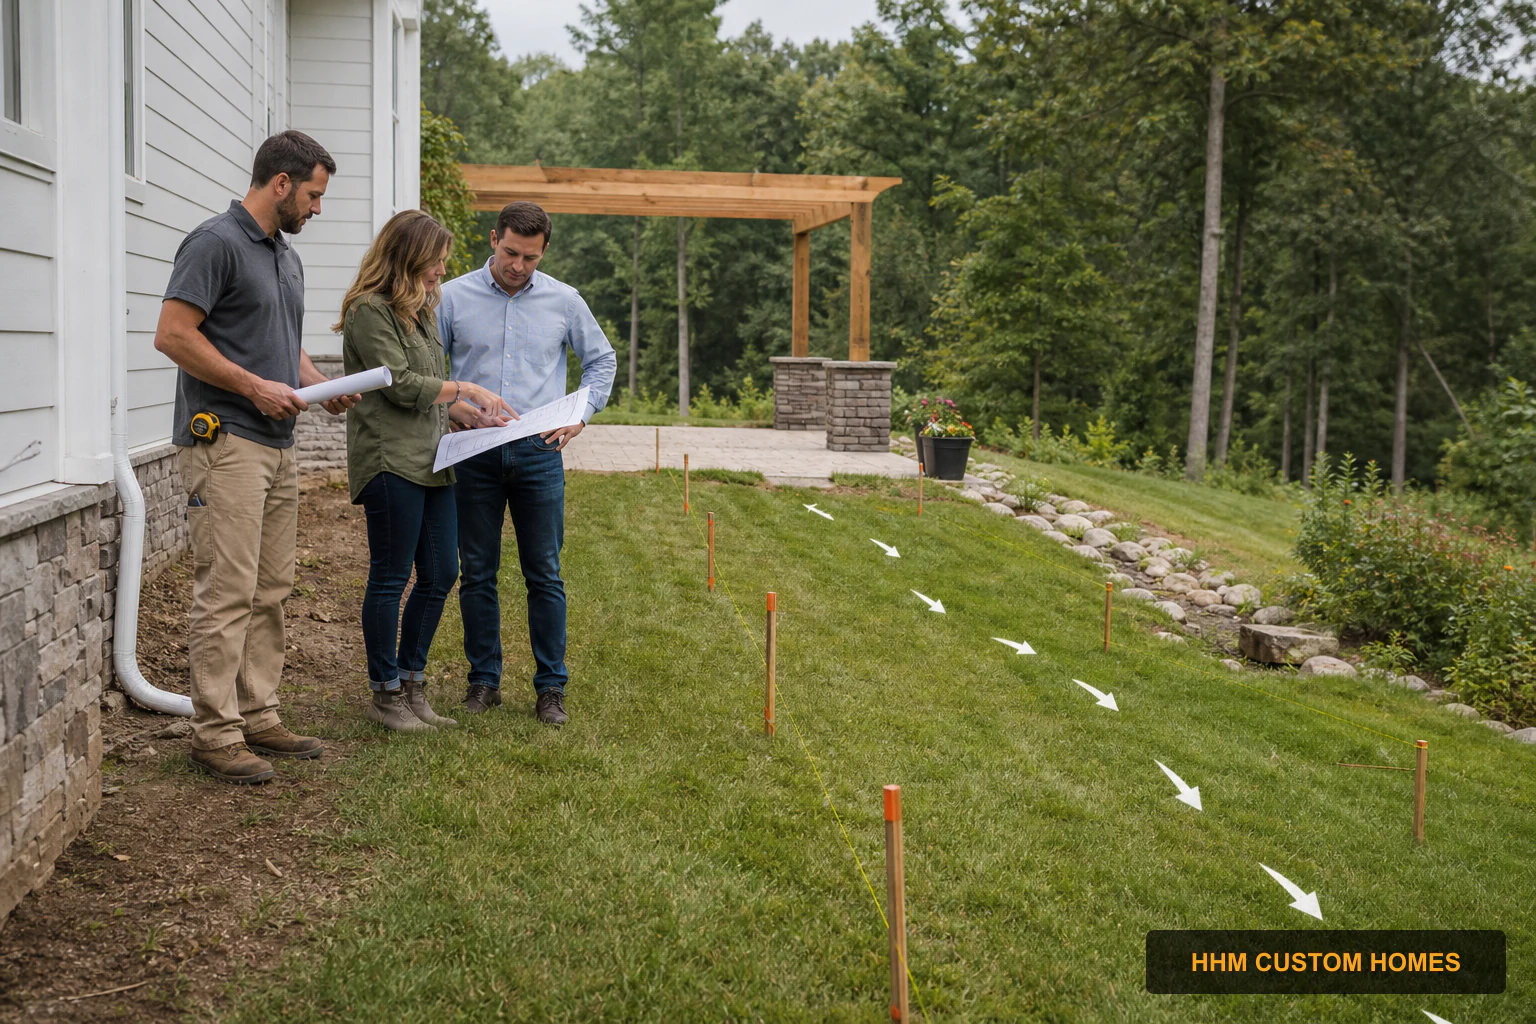
The visible deck boards, pavers, or pergola are only the finish layer of an outdoor project. Long-term performance depends on what happens below, beside, and above the finished surface: soil, footings, attachment details, flashing, slopes, drainage, utilities, vegetation, and safe access.
Survey the working area
Document property boundaries and constraints before layout is finalized. Before excavation, post setting, anchoring, or grading, use the applicable 811/utility-locate process and identify private lines that the public locate process may not mark; do not dig where markings, records, or conditions are uncertain. Check doors, thresholds, crawlspace vents, siding, roof drainage, air-conditioning equipment, septic components, wells, trees, retaining walls, and nearby slopes.
HHM coordinates outdoor lighting, receptacles, heaters, cooking equipment, fire features, gas piping, and fuel connections through address- and scope-specific design, permits, manufacturer clearances, and qualified licensed trades.
Delivery and construction access also belong in the scope. Record gate width, driveway limits, overhead wires and branches, turning space, staging, crane or lift needs, protection for lawns and paving, and the route for excavated soil and debris.
Coordinate drainage with the design
Added roofs and hard surfaces change how water moves across a property. EPA guidance explains that runoff increases when water flows across impervious surfaces rather than soaking into the ground. A project plan should therefore show where roof and surface water will go and how the work avoids trapping moisture against the building or discharging it in a way that conflicts with verified site drainage requirements or affects adjacent property.
Possible strategies may include verified surface slopes, controlled roof discharge, drains, swales, permeable surfaces, rain gardens, or other site-specific measures. The right approach depends on soils, topography, rainfall, local requirements, and downstream conditions. A consumer stormwater calculator can support early discussion but is not a drainage design or engineering approval.
Match foundations to verified conditions
Footing type, depth, size, reinforcement, anchorage, and spacing must match the approved design and actual site conditions. Do not rely on a product rendering or generic online plan for site-specific structural decisions. Elevated structures, unusual soil, retaining conditions, heavy roofs, outdoor kitchens, hot tubs, fireplaces, or other concentrated loads may require additional design work.
Protect the connection to the house
Where a structure connects to an existing building, coordinate attachment, flashing, water management, siding, framing, and access for inspection. A free-standing alternative may be appropriate in some conditions, but it still needs a complete structural and site plan. Avoid covering existing damage or obstructing required access to equipment and building components.
Define the complete installed price
HHM identifies the exact product or material allowance and separately accounts for quantities, delivery, equipment, crew, site protection, demolition, disposal, foundations, structural work, drainage, utilities, permits, inspections, finishes, cleanup, overhead, and agreed contingencies. Estimated site inputs are clearly marked and replaced after the property review.
Sources and verification
Sources reviewed August 13, 2026.
- U.S. EPA National Stormwater Calculator
- U.S. EPA: What You Can Do to Soak Up the Rain
- 811 in Your State — use the applicable state locate process and separately identify private lines.
- North Carolina OSFM: current and past building codes
- South Carolina Building Codes Council: code adoption