
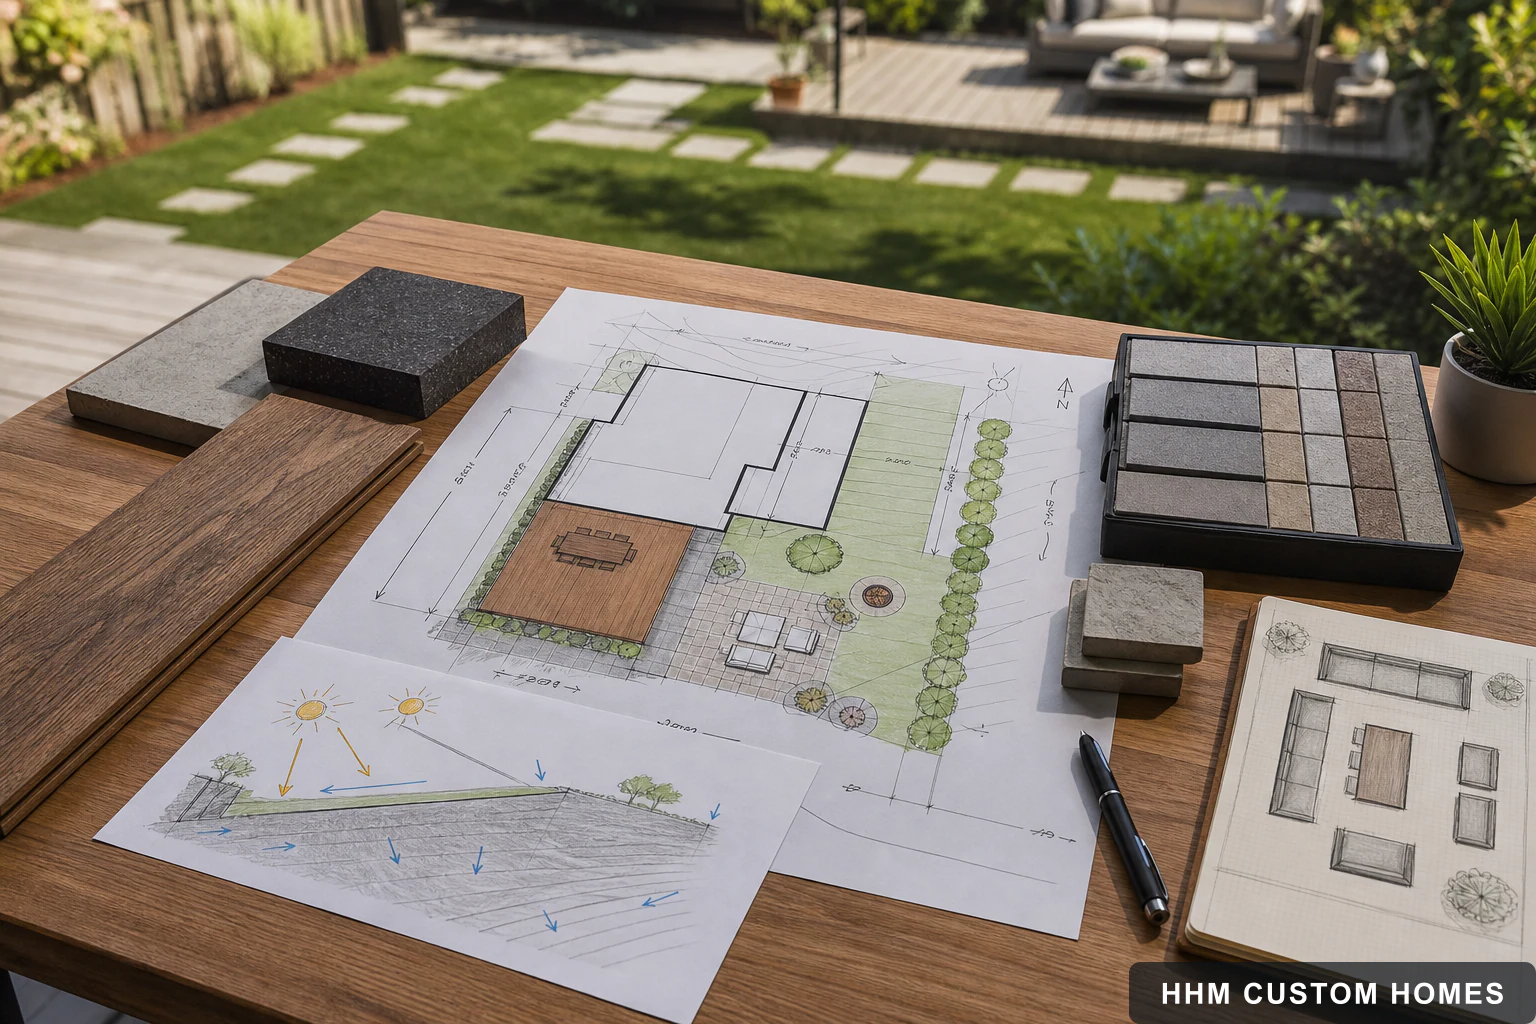
An outdoor-living consultation works best when the household can explain how the space should function and HHM can connect those goals to the actual property. You do not need to select a final structure or diagnose the site before the first conversation.
This checklist is general preparation, not a survey, design, engineering conclusion, drainage plan, permit determination, product recommendation, installation instruction, or price quote.
Describe the intended use
List the people who will use the space, expected activities, seating or dining needs, shade goals, cooking plans, play or storage needs, accessibility considerations, pets, seasonal use, lighting expectations, and maintenance preferences. Separate essential outcomes from features that can be evaluated later.
Gather property information
Bring the project address, available survey or site plan, HOA or architectural-review information, photographs, known easements or setbacks, utility information, and records for prior work. Note concerns involving slopes, drainage, trees, retaining features, flood exposure, septic or well areas, property lines, and neighboring conditions without attempting to resolve them yourself.
Document access and logistics
Photograph driveways, gates, paths, overhead constraints, fences, stairs, narrow areas, and possible staging locations. Identify working-hour restrictions, parking limits, pets, occupied areas, and surfaces that may require protection. Photographs support planning but do not replace measurements, utility locating, delivery review, or field verification.
Organize product and finish ideas
Save product links and inspiration images with notes explaining what matters. A retailer listing is not an installed scope. Exact model, components, dimensions, foundation or anchoring requirements, delivery, assembly, accessories, finish, warranty, availability, and site compatibility must be verified before ordering.
Set decision and budget boundaries
Identify who can approve scope, selections, changes, and payments. Discuss the working investment boundary, financing interest, desired timing, event deadlines, and tolerance for site disruption. A preliminary range is not an HHM proposal.
Use the outdoor-project decision log to preserve site assumptions, product questions, selections, approvals, deadlines, and unresolved items as the project develops.
Once HHM has translated those inputs into a defined scope, use the guide to comparing installed outdoor-living proposals to check products, site assumptions, delivery, responsibilities, exclusions, payment, and warranties.
Build your HHM Outdoor Living Plan
Bring the property address, photos, dimensions, goals, product ideas, access, grading, drainage, utilities, HOA information, and preferred timing. HHM turns those inputs into one coordinated plan for design, delivery, site work, installation, and approvals.