
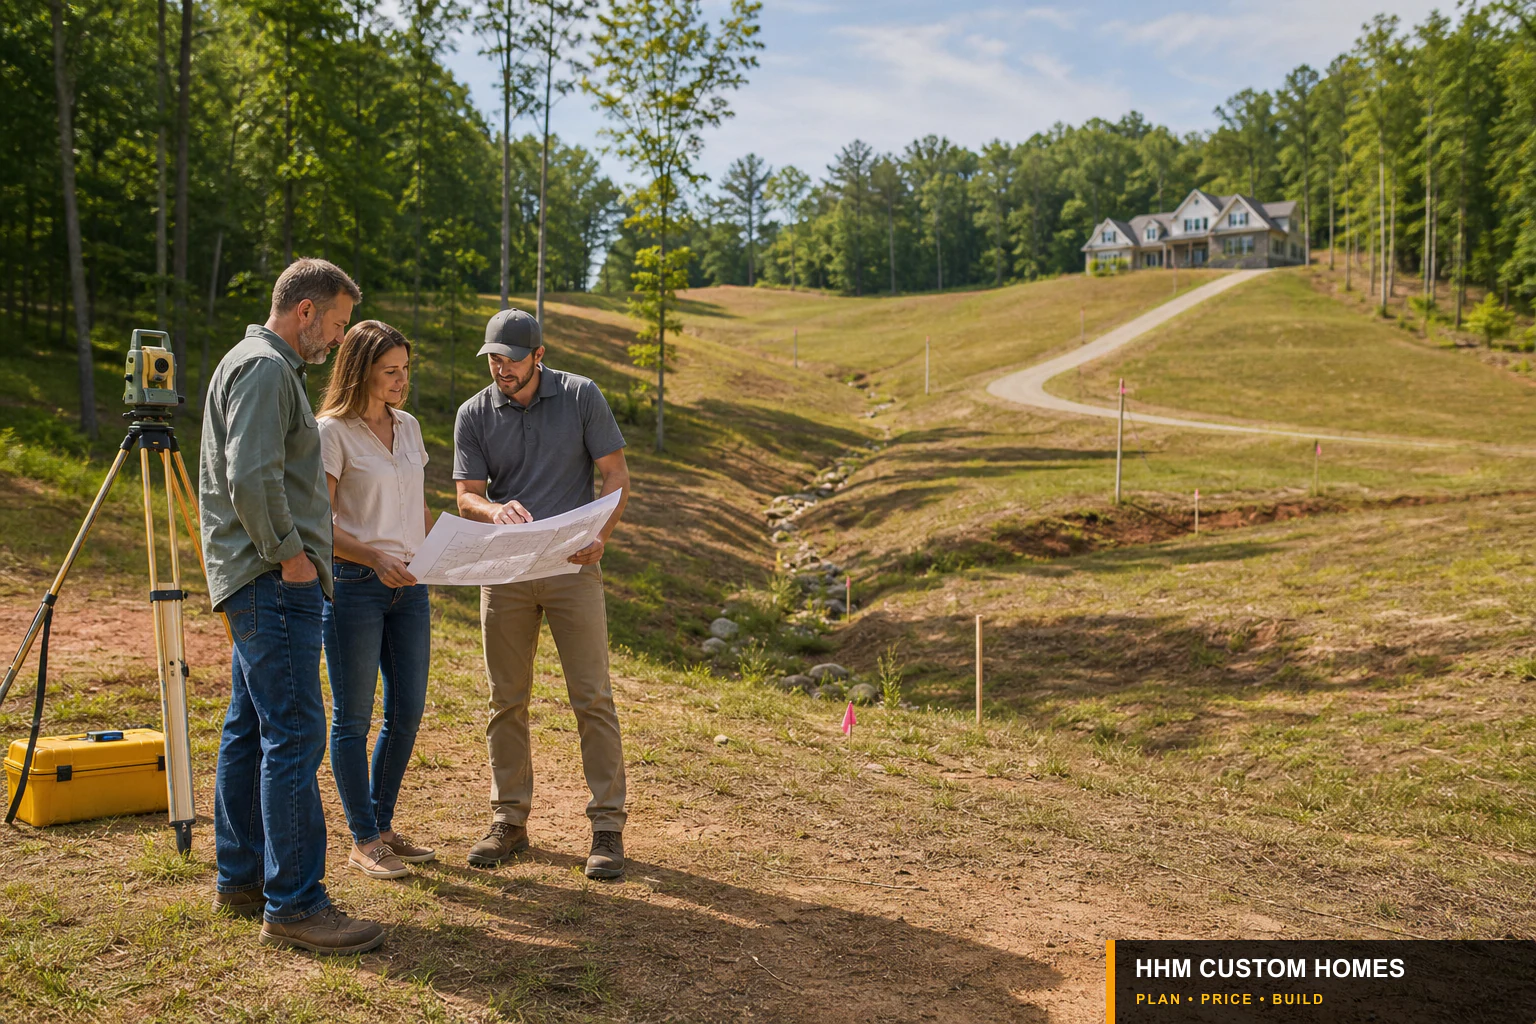
Site work is not simply making a flat spot for a house. Grading changes how water moves, where soil bears loads, how vehicles access the property, and how neighboring land is affected. Poor early decisions can create erosion, wet foundations, failed driveways, retaining problems, and expensive rework.
HHM coordinates the surveying, civil, geotechnical, structural, environmental, septic, landscape, and jurisdictional work needed to turn site conditions into a buildable grading and drainage plan.
Observe water before changing the land
Look for ridges, swales, channels, culverts, ponding, erosion, wet vegetation, staining, sediment, and water entering from adjacent parcels or roads. Review the site after rainfall when safely possible. Ask where roof, driveway, yard, and upstream water will go after construction.
Do not divert concentrated flow onto neighboring property or assume an existing ditch can accept additional runoff. Easements and public drainage facilities can also limit the buildable area.
Use a current topographic survey
Contours, spot elevations, boundaries, easements, visible utilities, and site features allow the team to compare house and driveway concepts realistically. Public elevation maps are useful for screening but not for construction layout.
Test multiple house elevations and orientations. A small plan change may reduce excavation, fill, retaining, steps, driveway grade, or drainage work.
Understand the soil profile
Surface appearance does not reveal bearing capacity, expansive behavior, uncontrolled fill, groundwater, rock, or other conditions that affect foundations and earthwork. The appropriate investigation depends on the project and risk. A geotechnical professional may recommend borings, test pits, laboratory work, undercutting, engineered fill, special foundations, drainage, or construction observation.
Septic suitability is a separate evaluation. Soil that can support a foundation is not automatically suitable for wastewater treatment, and vice versa.
Distinguish cut, fill, and unsuitable material
Earthwork estimates should identify clearing and grubbing, topsoil handling, excavation, rock assumptions, cut/fill balance, imported material, export, compaction, testing, stabilization, and weather effects. Fill placed beneath structures, slabs, walls, or pavement may require engineered placement and verification.
Do not bury debris or organic material in structural areas. Record unexpected fill, buried waste, odors, tanks, staining, or suspicious soil and pause for qualified evaluation.
Plan drainage as a complete system
Coordinate finished grades, foundation elevations, waterproofing, footing or under-slab drainage where designed, roof gutters and leaders, swales, inlets, pipes, outlets, retaining-wall drainage, driveway crossings, and erosion protection. Every pipe needs a lawful, durable outlet that can be inspected and maintained.
HHM coordinates foundation moisture control with the building enclosure and surrounding site so grading, drainage, waterproofing, assemblies, and maintenance access address the complete water path.
Design a buildable driveway and access route
Check road or driveway permit requirements, sight distance, grade, curves, drainage, culvert sizing, pavement, emergency access, delivery trucks, construction equipment, gates, bridges, and long-term maintenance. Plan turnaround and staging without damaging septic areas, trees to remain, utilities, or completed work.
Control erosion during—not only after—construction
Sequence clearing, stabilized access, perimeter controls, stockpiles, temporary seeding, inlet protection, diversion, and final stabilization. Inspect controls after rain and as grading changes. Requirements vary by jurisdiction, disturbed area, watershed, and permit.
Document assumptions in the contract
Site-work proposals should define survey information, quantities or allowances, rock and unsuitable-soil treatment, testing, dewatering, weather delays, haul distances, disposal, utility conflicts, restoration, erosion maintenance, and change authorization. A single lump-sum “site work” line can hide the assumptions that matter most.
Next step: Before final house design, request a coordinated site concept showing the home, driveway, utilities, septic/well if applicable, drainage, retaining, construction access, and preliminary earthwork approach.
Sources and verification
Use current local stormwater, erosion-control, floodplain, driveway, and grading requirements. Primary routing sources include NC DEQ erosion and sediment control, SCDES construction stormwater, and the FEMA Flood Map Service Center for screening only. The responsible design team and local authority determine applicability, legal outlets, and approved details. Sources reviewed August 15, 2026.