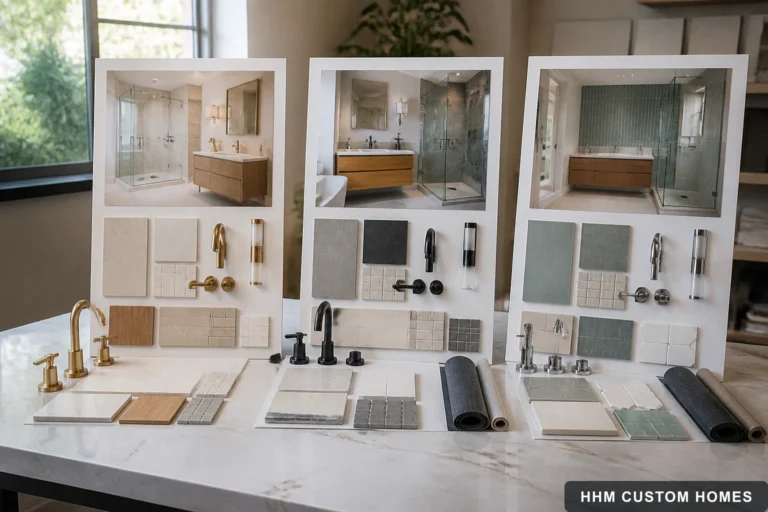
Bathroom Remodeling
How to Compare Bathroom-Remodel Proposals
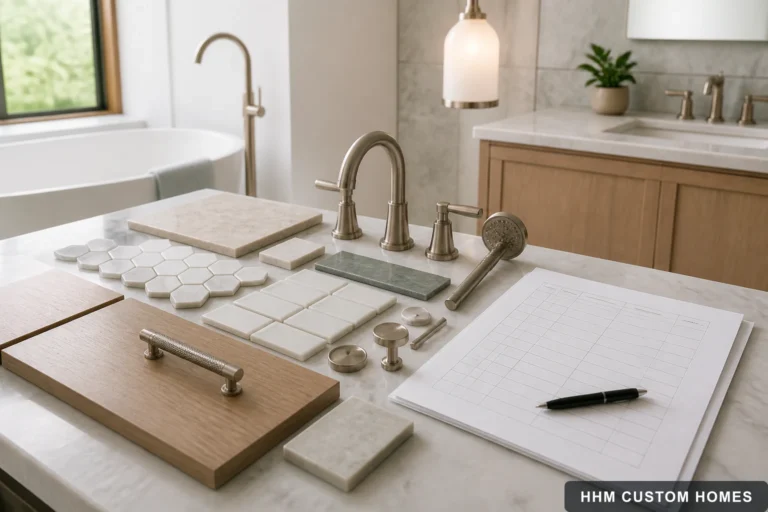
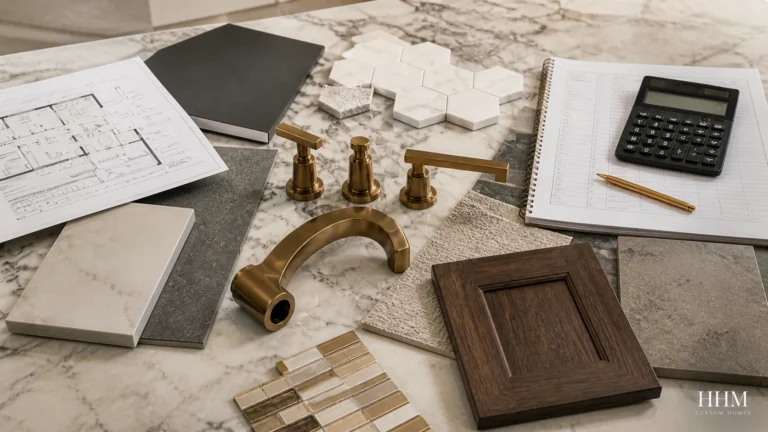

Compare bathroom proposals by scope, water-management responsibilities, allowances, trades, products, protection, exclusions, payment, warranties, and closeout.

HHM project and property topic
Kitchens, bathrooms, additions, whole-home transformations, and outdoor living.
Compare bathroom proposals by scope, water-management responsibilities, allowances, trades, products, protection, exclusions, payment, warranties, and closeout.
Connect fixtures, tile, cabinets, lighting, accessories, allowances, approvals, delivery, and affected work through one dated bathroom decision log.
Plan bathroom layout, moisture control, ventilation, plumbing, electrical work, accessibility, selections, permits, and household logistics before demolition.
See how HHM builds a Carolina bathroom-remodel estimate from verified quantities, products, local labor, permits, delivery, trade coordination, and field conditions.
Prepare household needs, room information, photographs, fixture records, accessibility goals, budget boundaries, timing, and decision roles for a bathroom consultation.
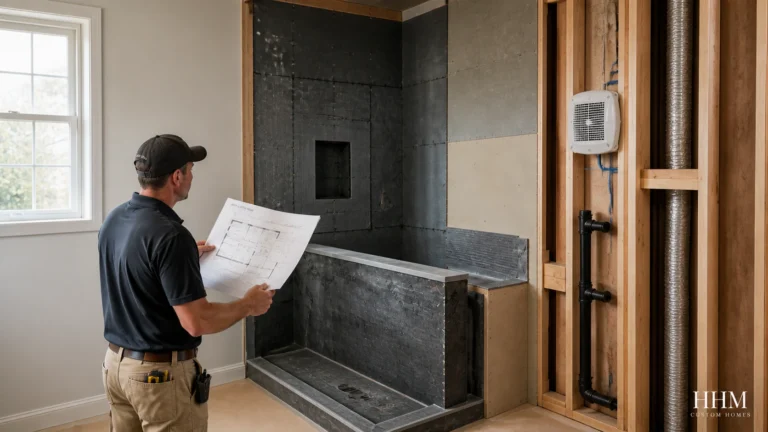
Coordinate ventilation, water management, penetrations, substrates, drains, testing, and concealed-condition review before bathroom finishes are installed.
A homeowner-friendly coordination checklist for layouts, loads, clearances, rough-ins, inspections, testing, and documentation before walls conceal remodeling work.
Before covering a Carolina basement with finished walls and floors, trace moisture sources, document conditions, and coordinate the complete enclosure and mechanical plan.
Plan a Carolina basement or attic conversion around moisture, structure, egress, stairs, insulation, HVAC, electrical work, permits, and verified field conditions.
Plan a Carolina attic conversion as one coordinated structural, enclosure, ventilation, HVAC, electrical, fire-safety, and permit project—not a finish-only renovation.
A conversation with HHM can help clarify the questions, scope, and next steps.
Built around the way HHM customers work