
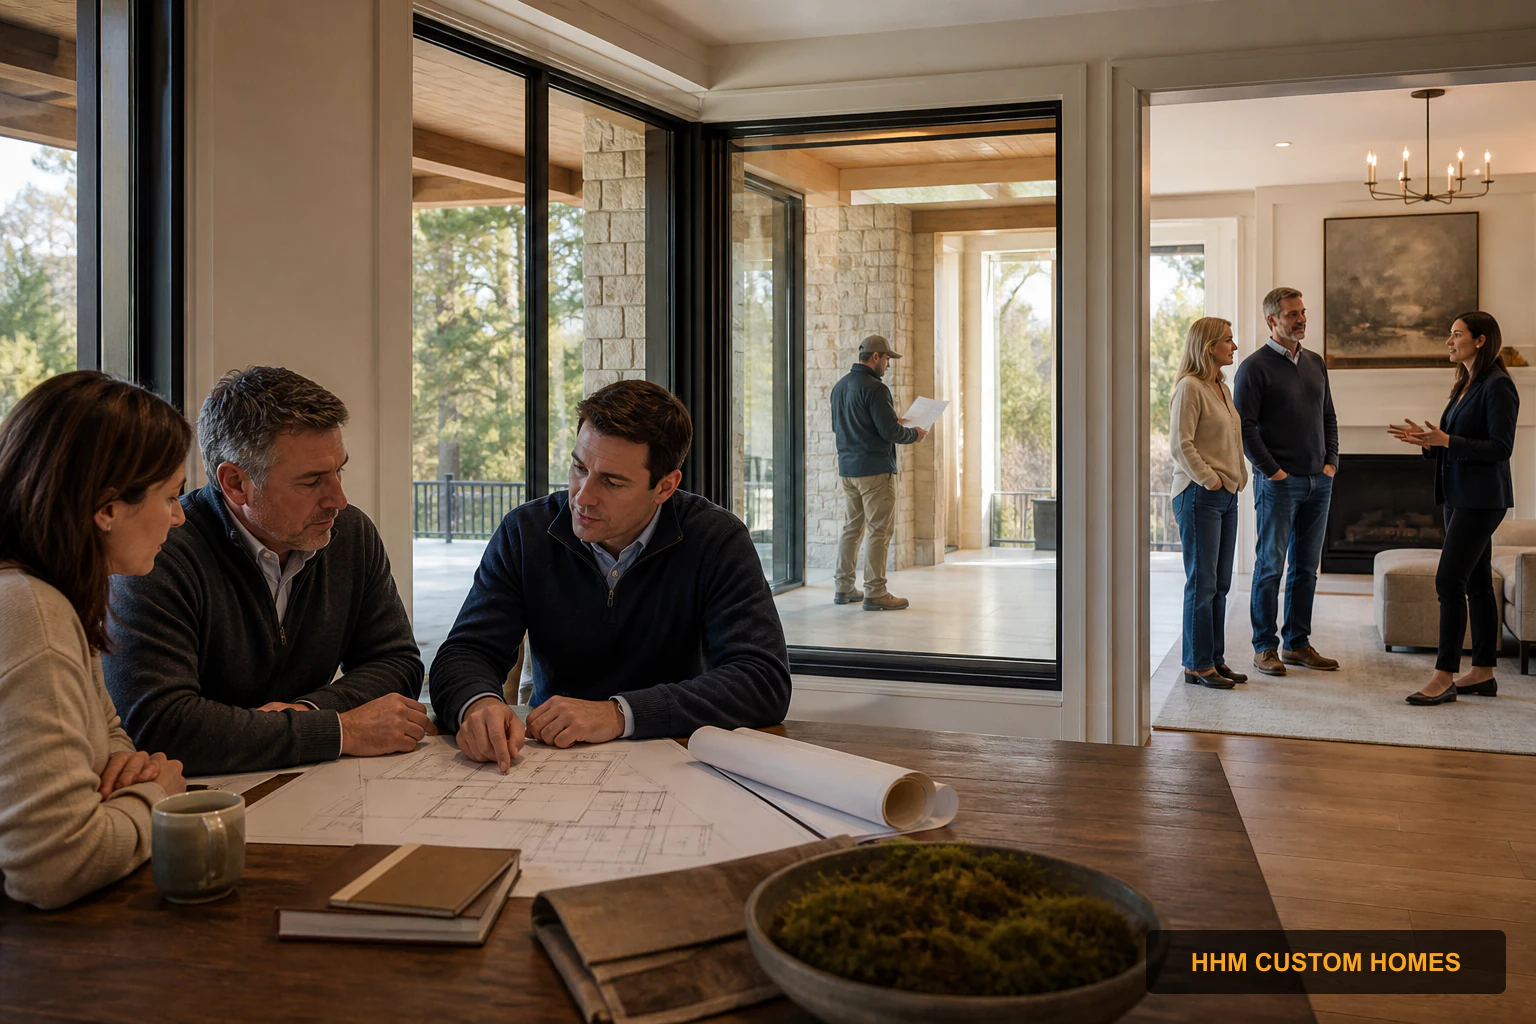
A successful home project begins long before construction starts. HHM uses seven controlled stages to turn clear goals, realistic budgets, verified conditions, and timely decisions into a workable custom-build or renovation plan. The project agreement tailors the exact scope, service area, responsibilities, and sequence to the property.
Homeowners receive a defined path from consultation through closeout. HHM adjusts timing and responsibilities to the property, project scope, local requirements, design team, labor, materials, and executed agreement.
1. The first consultation
The first conversation is about understanding what you want to accomplish and whether HHM may be the right fit. You do not need to arrive with every finish selected or every detail solved. It is more useful to explain how you live, what is not working, what you hope to change, and which priorities matter most.
Helpful topics include the property location, desired rooms or improvements, target investment range, preferred timing, and any known site conditions. Photos, sketches, inspiration images, surveys, plans, inspection reports, or a list of concerns can make the discussion more productive.
After the consultation, HHM identifies the next project questions and, where the scope fits, advances the work into a site visit, feasibility evidence, preliminary design coordination, existing-condition documentation, or specialist review. Prepare with the first-consultation project checklist.
2. Site and feasibility review
A site visit helps connect your goals to the real conditions of the home or property. Existing construction, access, utilities, drainage, structure, zoning, and other constraints can affect the approach and cost.
Some conditions cannot be confirmed without specialized investigation, testing, demolition, engineering, or input from the local authority. HHM may recommend additional evaluation when the project involves structural changes, uncertain property boundaries, environmental concerns, older building materials, or complex mechanical systems.
Feasibility is not just a yes-or-no question. HHM assembles the evidence from the authority, architect, engineer, surveyor, licensed trades, environmental professionals, and other required specialists so the owner can compare viable paths by space, cost, disruption, and long-term suitability. If the project direction is still open, compare the evidence in Custom Build vs. Major Renovation.
3. Defining the scope
The scope translates ideas into a more specific description of the work. It may address demolition, structural changes, room layouts, building systems, exterior work, finishes, fixtures, appliances, site improvements, and items that will remain unchanged.
This stage is also when homeowners begin separating needs from preferences. A clear priority list helps the team preserve the most important outcomes if the initial wish list exceeds the available budget or schedule.
Scope development is iterative. Questions and revisions are normal as options are studied and more information becomes available. Decisions made here can prevent expensive changes after construction begins.
For a new-home path, organize the household needs, site information, priorities, budget boundaries, and decision roles with the custom-home project brief before design begins.
4. Design, selections, and pricing
Depending on the project, design may involve an architect, residential designer, engineer, interior designer, landscape professional, or specialized trade partner. Drawings and specifications provide a shared basis for permitting, pricing, and construction.
For a new-home path, follow the custom-home design, permit, and construction roadmap to connect feasibility, site investigation, design, pricing, financing, approvals, construction, and closeout in the correct sequence.
Selections—such as windows, cabinets, flooring, plumbing fixtures, lighting, tile, and hardware—can significantly affect both cost and lead time. Making key choices early helps reduce allowances and uncertainty. When exact selections are not yet available, preliminary pricing may include assumptions that should be reviewed carefully.
Pricing becomes more reliable as the documents and selections become more complete, but remodeling can still carry risk from concealed conditions. Contract documents should explain the proposed scope, exclusions, allowances, payment structure, and how changes or unexpected work will be handled.
5. Permits and preconstruction
Required permits and approvals must be identified and obtained before regulated work begins. Requirements and sequence vary by jurisdiction and scope, and responsibility is determined by applicable law, the authority having jurisdiction, and the written contract. Reviews by homeowner associations, historic districts, utilities, or other entities may also apply and do not replace government permits or inspections.
Preconstruction planning may include scheduling, ordering long-lead materials, confirming trade availability, protecting existing areas, establishing access, and discussing how the household will function during the work. For an occupied renovation, it is important to address dust control, temporary utilities, pets, children, parking, working hours, and secure storage.
Renovation owners can use the Carolina renovation preconstruction checklist to document the controlling scope, permits, trade coordination, procurement, household logistics, contract inputs, and unresolved risks before demolition.
A projected start date is useful for planning, but approvals, weather, product availability, and unforeseen conditions can affect the schedule.
6. Construction and communication
When a project proceeds, HHM defines construction roles and prerequisites through the executed agreement, approved documents, applicable credentials, and authority requirements. HHM coordinates its work with qualified trade contractors, independent design professionals, inspectors, utilities, and public authorities according to their documented roles.
Communication matters throughout the project. Homeowners should know who their primary contact is, how updates will be shared, when decisions are needed, and how questions or changes will be documented. Regular updates can clarify what has been completed, what is coming next, and whether an issue requires homeowner input.
Changes may affect price and timing, even when they seem small. Written change documentation helps everyone understand the revised work before it proceeds.
7. Completion and final walkthrough
As construction nears completion, the responsible parties review remaining details and coordinate applicable final inspections. Inspections, demonstrations, testing, or commissioning occur only when included in the agreement and are performed by the appropriate qualified party. A final walkthrough may help identify incomplete or corrective items and discuss operation and care.
The final walkthrough is coordinated with required occupancy and inspection records, acceptance terms, warranties, payment, closeout documents, and corrective-item tracking. HHM uses the complete closeout record—not the walkthrough alone—to establish the project’s completion status.
Closeout materials may include warranties, manuals, finish information, approvals, and other documents described in the agreement. Keep these records with the contract, plans, selections, and project photos for future maintenance or resale.
Construction brings decisions and changing field information. HHM’s controlled checkpoints keep those decisions documented and aligned with the agreed scope, price, schedule, and responsibilities.
Ready to discuss your home project?
Tell HHM what you want to accomplish and bring forward any information you have already entered. We will use it to prepare the right consultation, site-visit, or virtual-meeting path.