
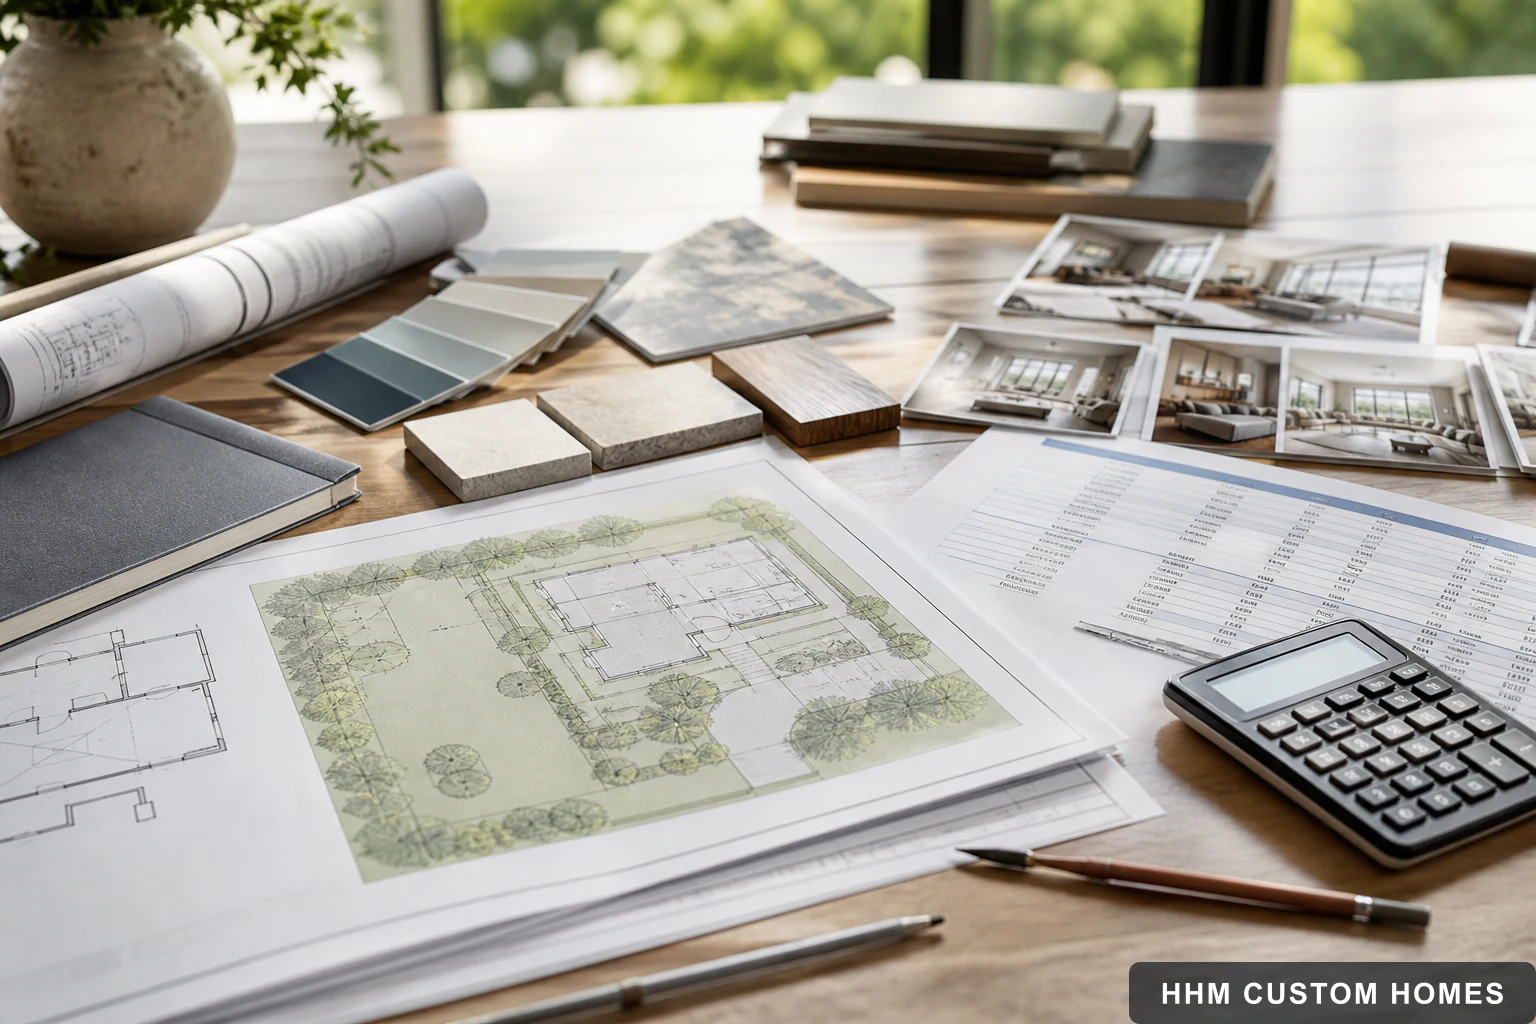
A useful custom-home project brief is not a finished floor plan. It is a shared record of what the household needs, what the property may allow, which decisions matter most, and what still needs professional investigation. Creating that record early helps the owner, designer, builder, and consultants ask better questions before drawings become expensive to change.
Before meeting with HHM, use the first-consultation project checklist to gather the available property records, photographs, timing constraints, investment boundaries, and decision-makers that should accompany the brief.
Use the custom-home design, permit, and construction roadmap to place the brief within the larger sequence of site investigation, design, pricing, financing, approvals, construction, and closeout.
This guide is for planning only. The project team must verify the property, applicable rules, design, structure, systems, costs, permits, contracts, and construction details for the actual project.
Start with the household and its routines
List who expects to use the home now and over the likely ownership period. Describe work, school, sleep, cooking, laundry, hobbies, storage, pets, guests, deliveries, vehicles, outdoor activity, accessibility, and maintenance preferences. A room count alone rarely captures how spaces must work together.
Separate daily needs from occasional wants. A dining room used twice a year may not deserve the same area or budget priority as a quiet office used every weekday. Record privacy, noise, daylight, views, stairs, indoor-outdoor connections, and the paths people take through the home.
Document what is known about the property
Gather the deed or purchase information, available survey, recorded restrictions, utility information, prior studies, tax parcel reference, and any seller-provided documents. Mark every item as unverified until the appropriate party confirms it. A parcel map or listing description is not a substitute for a current survey, title work, site investigation, utility confirmation, or jurisdiction review.
Note access, topography, drainage, vegetation, neighboring uses, sun, prevailing weather, views, noise, and possible construction staging. The brief should identify questions—not assume the site is ready to build.
Define priorities and tradeoffs
Create three groups: must have, strongly preferred, and optional. For every major preference, record what can change if the project exceeds the working budget or site constraints. The most useful value decisions often involve size, complexity, finish level, structural spans, roof form, window quantity, site work, and the number of specialized spaces.
Avoid treating inspiration images as specifications. Note what you like about each image—proportion, storage, light, material, color, or relationship between spaces—so the team can interpret the goal without copying an incompatible design.
Set a complete working budget framework
The brief should distinguish the expected construction budget from land, design and consultant services, investigations, permits and fees, utility work, financing and carrying costs, furnishings, owner purchases, landscaping, contingency, and move-related costs. Use ranges until verified project information supports more precision.
Use the HHM Custom Home & Addition Cost Calculator to organize an early planning range before project-specific site, design, and pricing review.
Record the source and date of every cost assumption. A preliminary allowance is not a bid, and a price from another home may omit different site work, specifications, schedule conditions, or owner responsibilities.
Clarify decisions and communication
Name the people authorized to approve design, cost, schedule, and contract changes. Decide how options will be presented, where decisions will be recorded, and how quickly the owner expects to respond. If several household members or business entities are involved, unclear authority can delay design and create conflicting instructions.
Use the custom-home decision log and change-control guide to turn those roles, deadlines, assumptions, and approvals into a working record the team can maintain as the project develops.
Identify target dates as goals rather than guarantees. Include property acquisition, due diligence, design, pricing, financing, permits, procurement, construction, and move-in dependencies.
Finish with an open-question register
End the brief with a list of unresolved questions, the party expected to investigate each one, and the next decision that depends on the answer. Typical topics include property boundaries, access, utilities, wastewater, grading, flood or environmental constraints, design approvals, structural concepts, energy goals, accessibility, product lead times, and financing.
Bring the brief to an HHM planning consultation
HHM can use the brief to organize the next property, design, scope, budget, and scheduling questions. A consultation does not guarantee feasibility, price, financing, permits, or project acceptance.