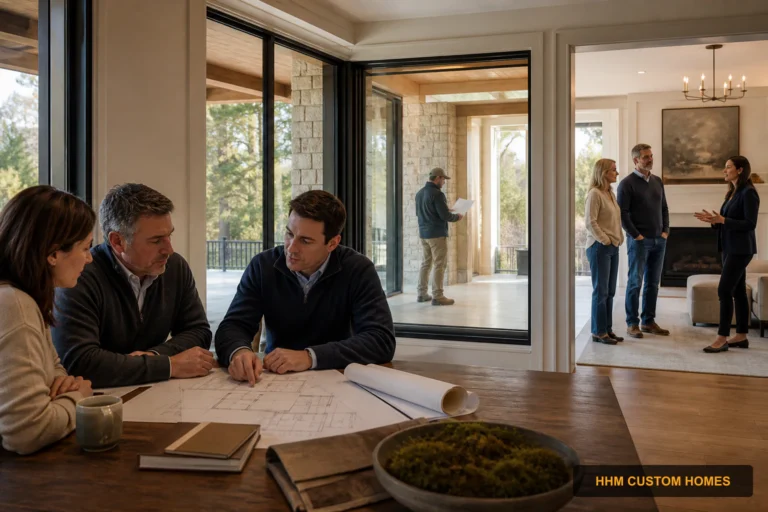
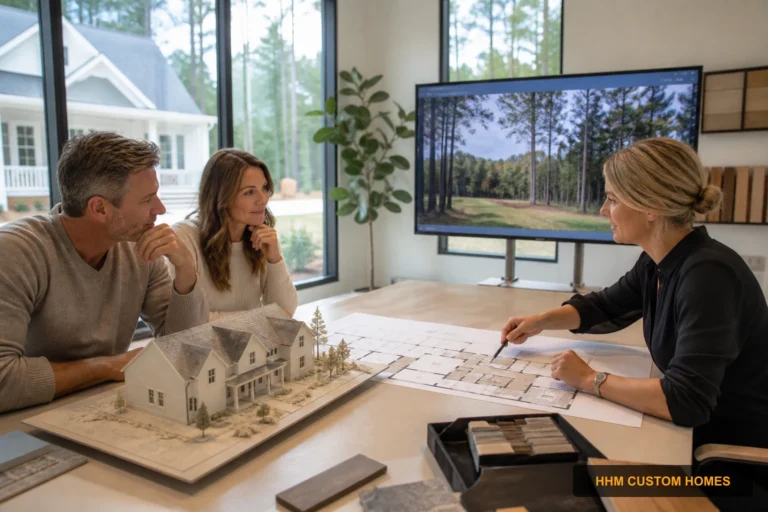
HHM Project Planning helps North and South Carolina property owners prepare for a custom home, major renovation, installed solution, or property-improvement conversation. Use these guides to organize goals, property and site information, budget assumptions, priorities, desired timing, decision-makers, design questions, permit and inspection responsibilities, product selections, delivery access, and known risks before the first consultation. The articles explain how HHM may evaluate project fit and coordinate next steps while keeping feasibility, credentials, scope, price, schedule, product availability, financing, and project acceptance subject to the property, location, current capacity, applicable law, qualified review, and a signed written agreement. Start with the consultation checklist, compare custom-building and renovation paths, then review the HHM project framework.