Custom Homes & Construction
From Idea to Move-In: A Custom-Home Design, Permit, and Construction Roadmap
Understand the major decisions, reviews, handoffs, and inspections between a custom-home idea and a completed Carolina home.

HHM project and property topic
Planning, design, site work, structure, envelope, and the complete new-home process.
Understand the major decisions, reviews, handoffs, and inspections between a custom-home idea and a completed Carolina home.
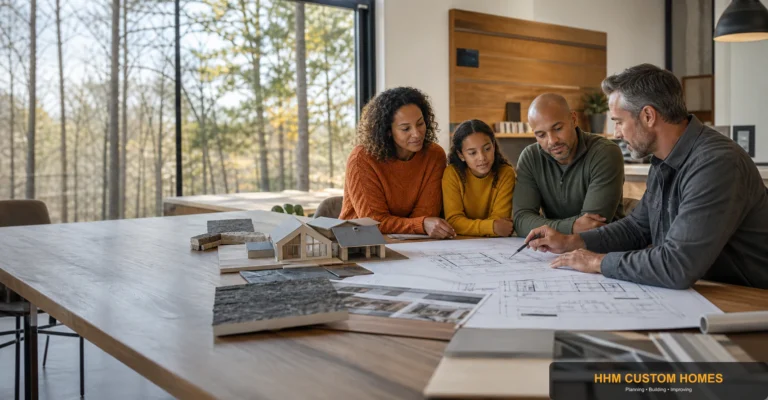
Turn rooms, routines, site conditions, performance goals, and investment priorities into a design brief a Carolina custom-home team can actually use.
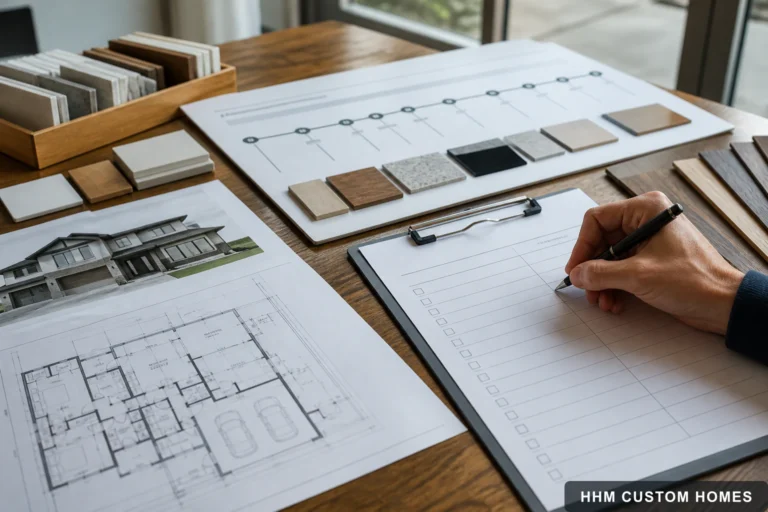
Learn how a dated decision log can connect selections, drawings, allowances, responsibilities, schedule effects, and approved changes throughout a custom-home project.
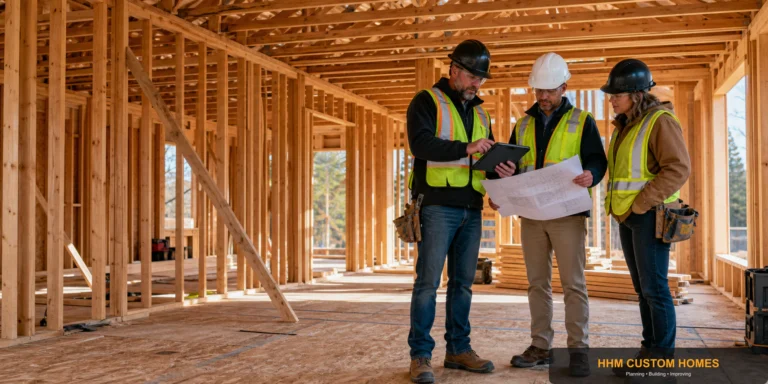
Follow controlled construction checkpoints for site work, structure, enclosure, rough systems, finishes, testing, documentation, and closeout.
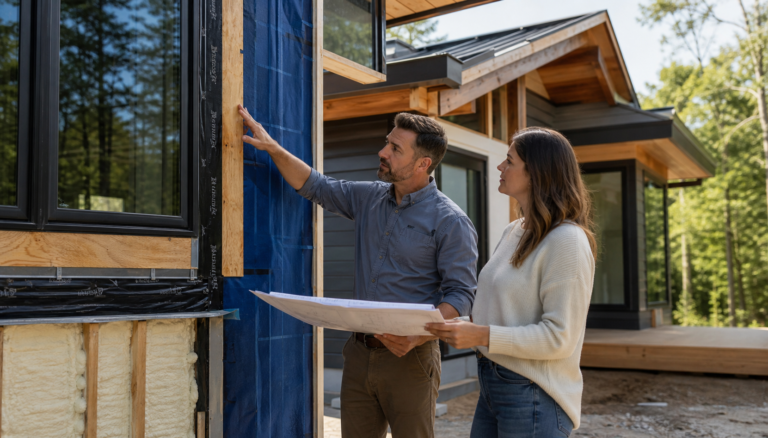
Plan the roof, walls, windows, foundation, air barrier, insulation, drainage, and drying paths as one coordinated enclosure for a new or renovated Carolina home.
A conversation with HHM can help clarify the questions, scope, and next steps.
Built around the way HHM customers work