
$2,149.00
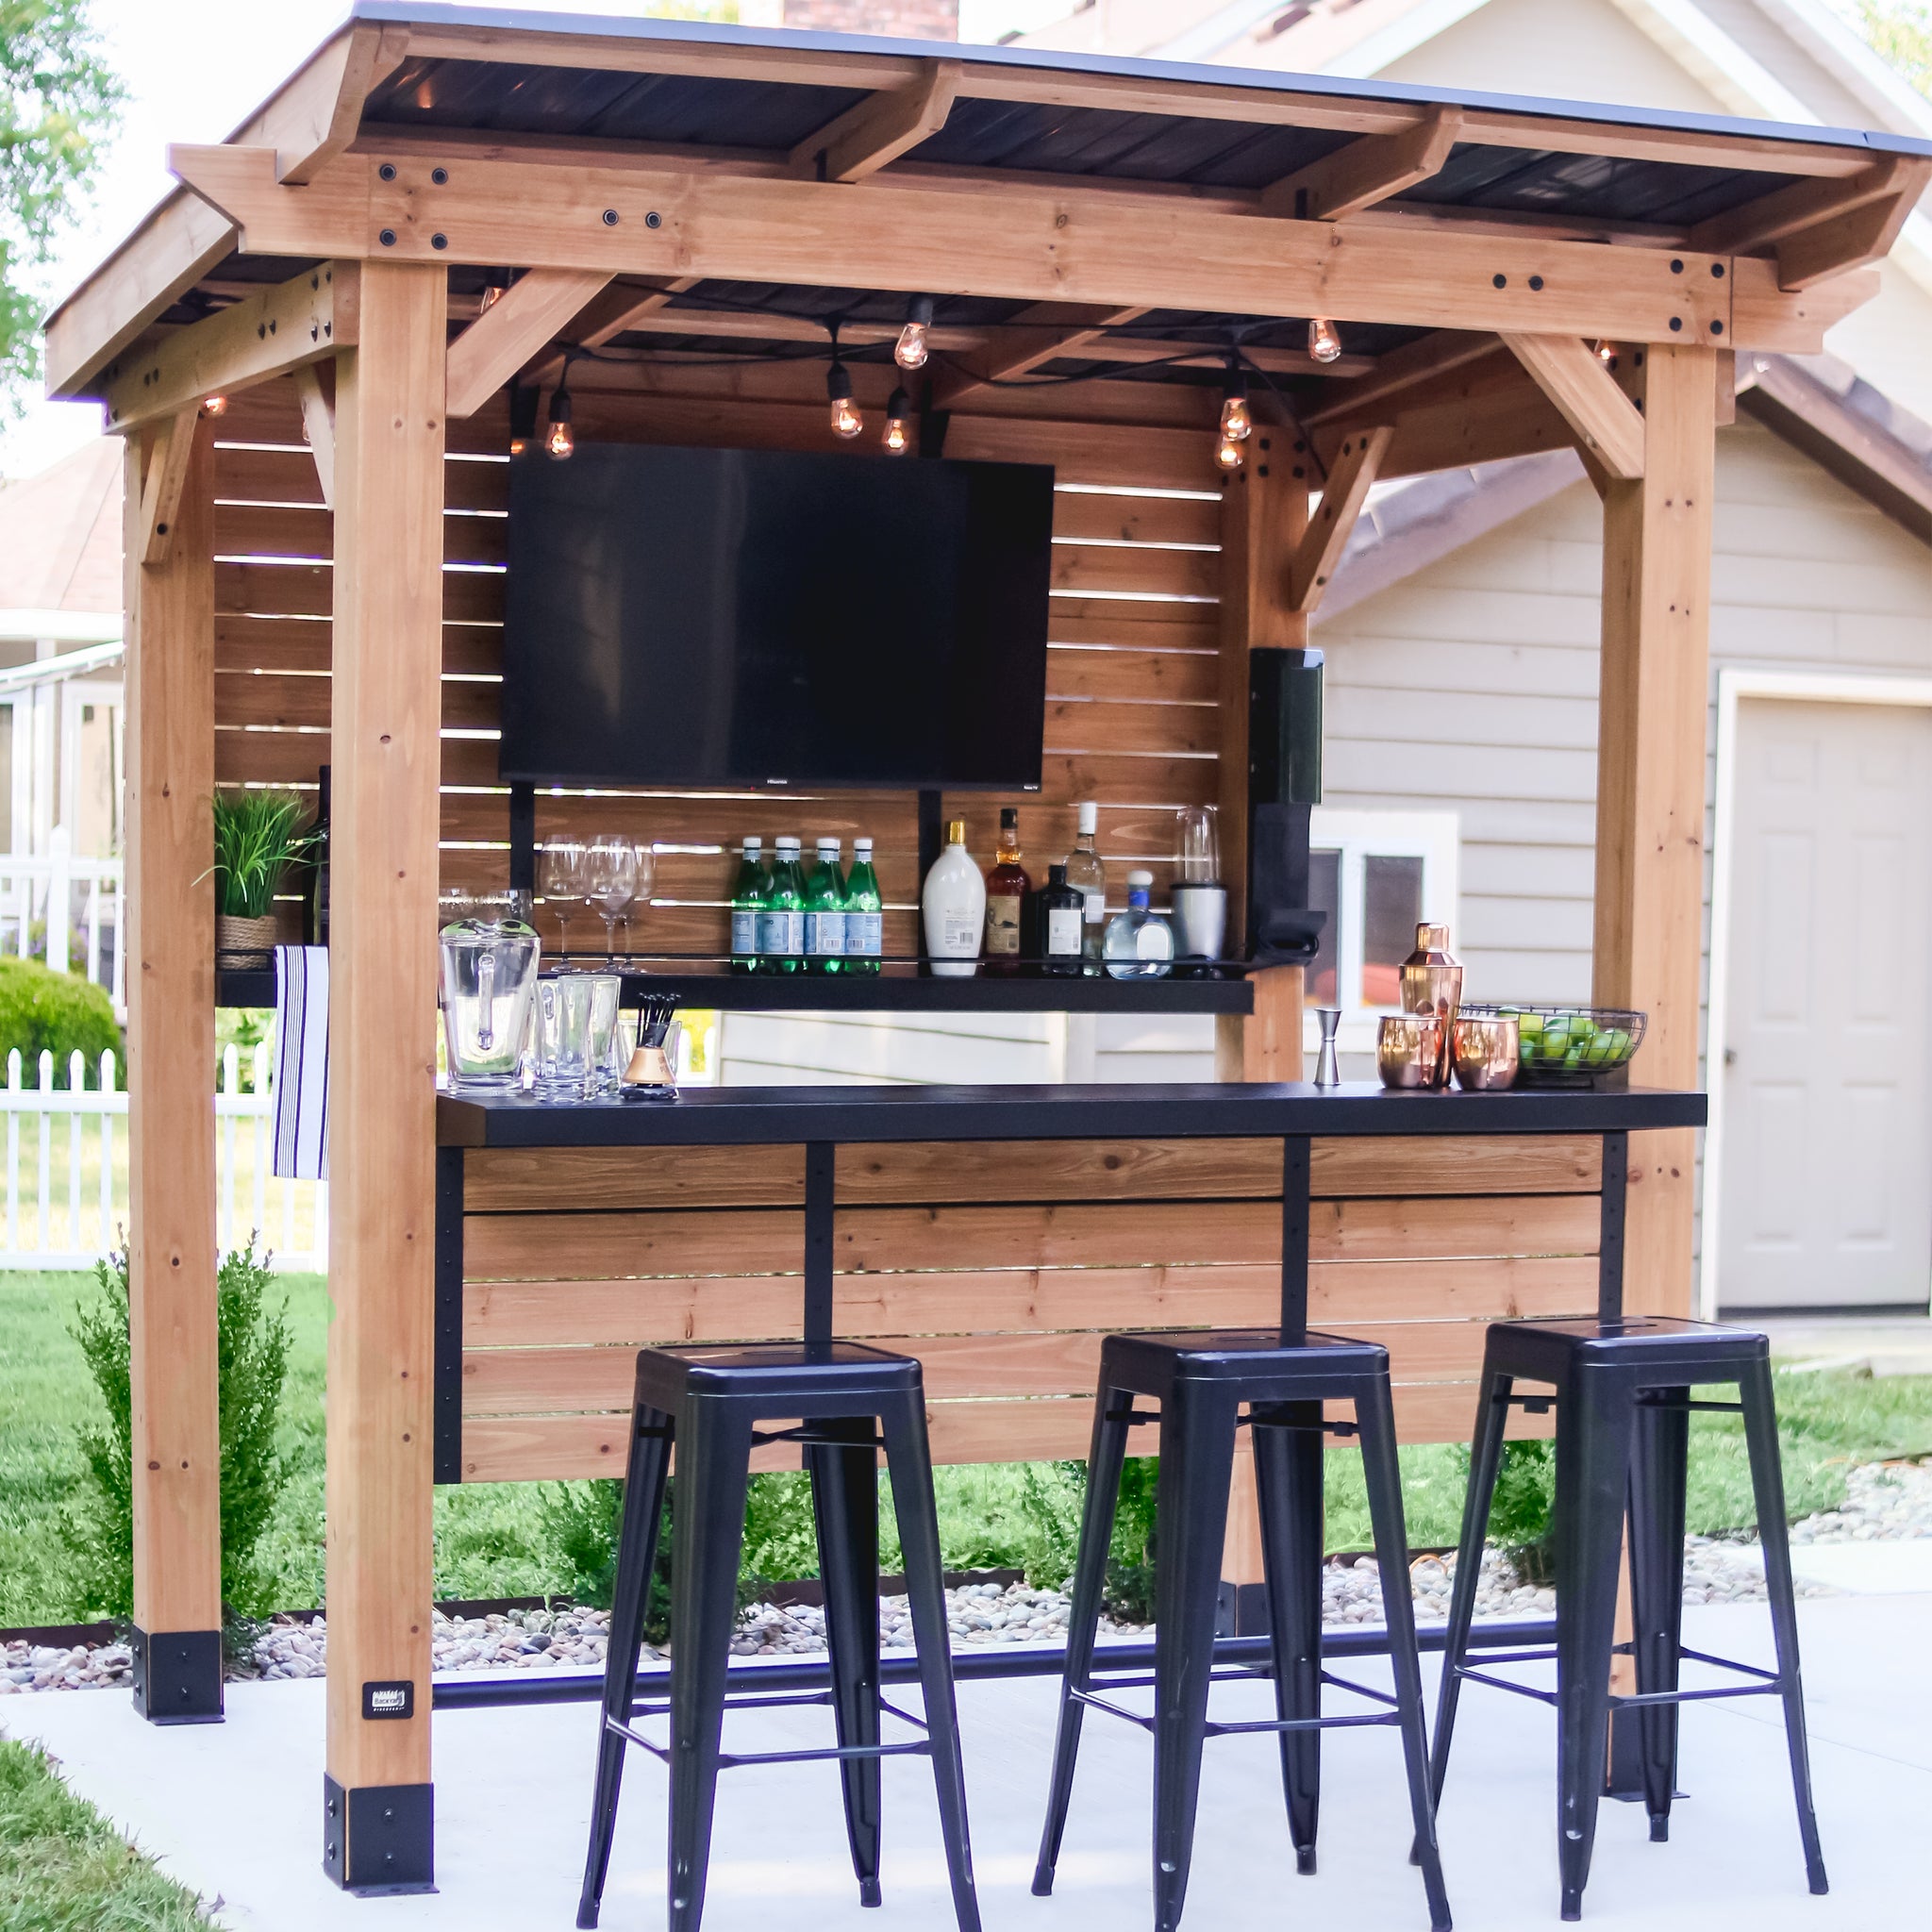
A roofed cedar-and-steel outdoor bar supplied, assembled, anchored to an approved customer-ready base, and cleaned up by an HHM installation crew.
Online checkout is being prepared for this product. View the details now, or ask HHM to confirm the current product, installation, delivery, and scheduling options.
Ask about this productDescription
A roofed cedar-and-steel outdoor bar supplied, assembled, anchored to an approved customer-ready base, and cleaned up by an HHM installation crew.
Product highlights
- Cedar structure with galvanized steel bar top and storage shelving
- Covered serving area with corrosion-resistant steel roof
- Rear privacy wall suitable for planning an outdoor display location; display and mount are not included
- PowerPort with outlets and USB charging; customer power source is not included
- Manufacturer anchoring requirements must be followed
Approximate assembled dimensions: 56.0 in W × 76.25 in D × 90.25 in H. Listed kit weight: 394.63 lb.
Standard installation includes
- Delivery coordination and installation scheduling
- Inventory and condition check before assembly
- Kit assembly using manufacturer instructions
- Standard anchoring to an approved, accessible, customer-ready base
- Work-area cleanup and packaging consolidation
- Customer walkthrough
Carolina site planning
This outdoor bar is a heavy roofed structure, so the base, anchoring method, drainage, and access route must be known before installation. The customer submits photographs of the full work area and the delivery route, including gates, steps, slopes, pavers, decks, and nearby property lines. A lawn location is not treated as equivalent to an approved slab or engineered mounting surface.
The rear wall can support planning for an outdoor display area, but a display, mount, wiring, data, and weatherproof electrical work are not part of the base package. Appliances, plumbing, gas, and permanent power also require their own approved scope.
What happens before installation
HHM reviews the installation address, surface, access width, carry distance, utility conflicts, orientation, and permit or HOA status. The standard path is available only when the site is prepared and the published installation assumptions are satisfied. Concrete, reinforcement, excavation, extraordinary unloading, or licensed trade work must be defined and accepted separately.
HHM coordinates delivery, verifies carton condition, inventories components, assembles the kit under the manufacturer instructions, completes the approved anchoring scope, consolidates packaging, and performs a customer walkthrough. Completion timing is scheduled after delivery and site readiness are confirmed.
Items priced after site validation
- Concrete, slab, deck, paver, or ground preparation
- Deck reinforcement or structural engineering
- Electrical circuit, receptacle, trenching, or permanent connection
- TV, mount, appliances, plumbing, gas, or data connections
- Difficult access, permits, HOA, utility-location, or zoning work
- Removal or disposal of an existing structure
Important: This is an installed-product package. The product is not offered as an item-only purchase. Final scope and price depend on site readiness, access, anchoring, delivery, and any required trade work.
Manufacturer performance and warranty statements remain subject to the product-specific manual and required anchoring. HHM installation coverage is stated separately in the final order documents.
Related products
-
Sweetwater Playhouse – Installed Package
$549.00 Review installed package -

Belmont Swing Set – Installed Package
$1,299.00 Review installed package -
Saxony Grill Gazebo – Installed Package
$1,499.00 Review installed package -
10 x 10 Beaumont Pergola – Installed Package
$1,649.00 Review installed package