
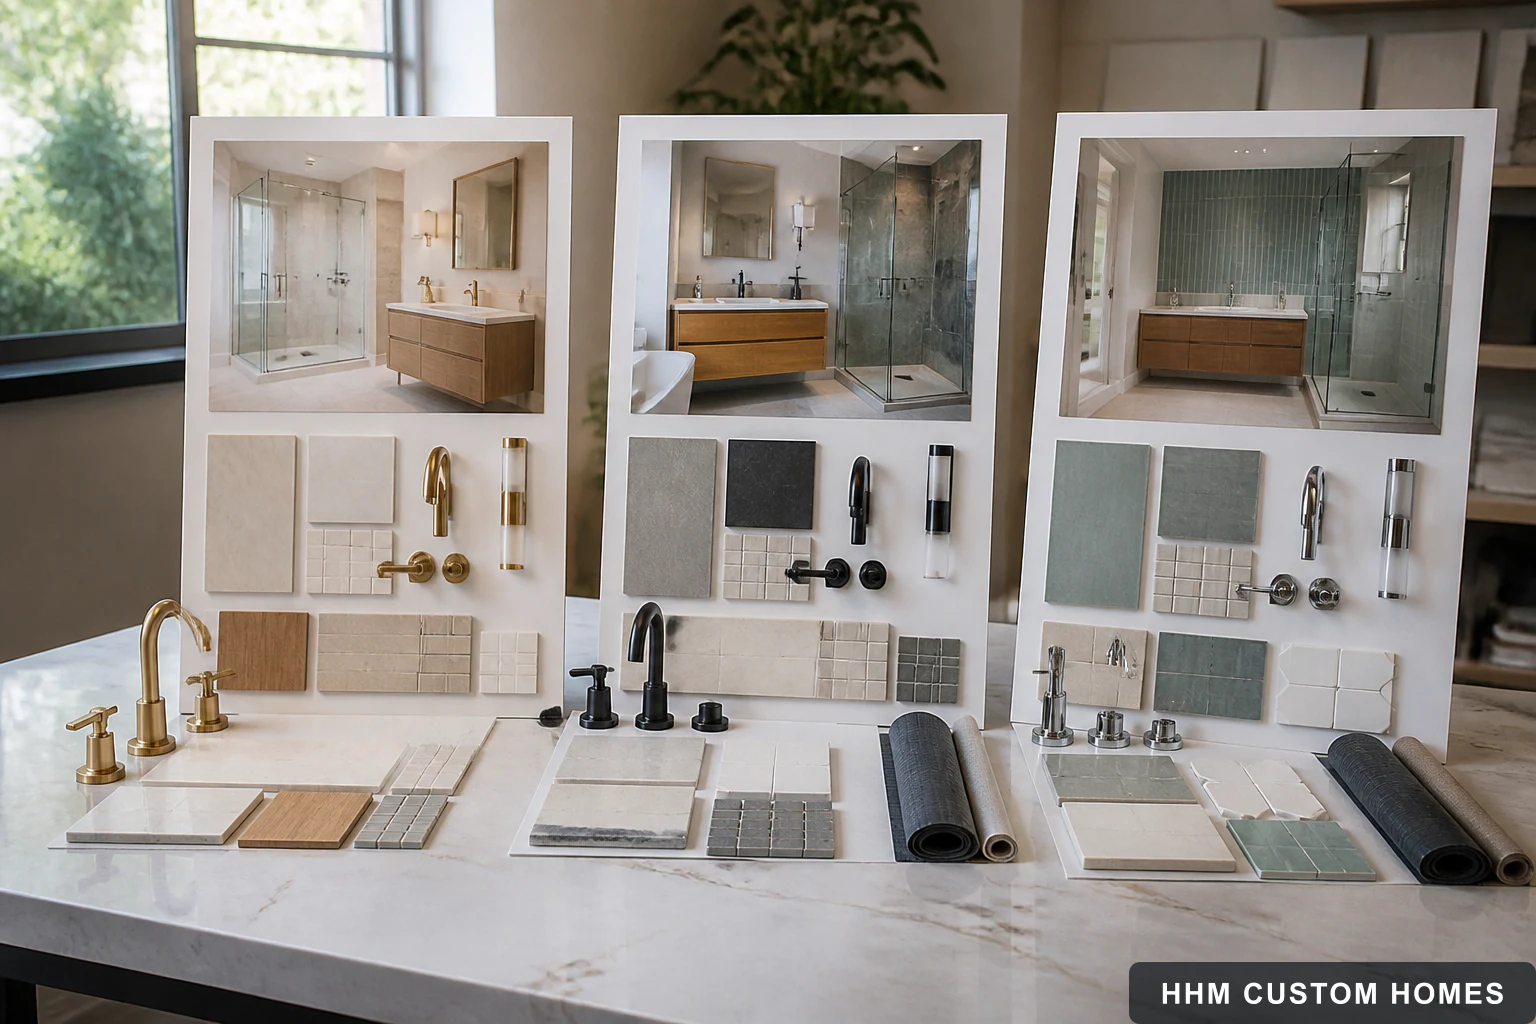
Bathroom-remodel proposals are difficult to compare when one identifies complete assemblies and responsibilities while another lists only visible fixtures and finishes. The lowest total may omit work, rely on broad allowances, or assign important decisions to the owner.
This guide is general consumer education, not a legal interpretation, design, moisture diagnosis, technical review, contractor recommendation, or determination that any price is appropriate for a particular property.
Start with the controlling documents
Identify which plan, scope, specifications, selection schedule, allowance schedule, and proposal revision control the work. Confirm that fixture locations, room boundaries, product descriptions, quantities, finishes, and responsibilities use the same assumptions. Inspiration images and verbal discussions should not silently replace accepted documents.
Compare included work
Review demolition, disposal, protection, temporary conditions, framing, wall and floor preparation, water-management assemblies, tile, cabinets, countertops, fixtures, plumbing, electrical, lighting, ventilation, painting, trim, permits, inspections, delivery, cleanup, and restoration. The responsible proposal should assign each included element without implying that visible tile or fixtures describe the complete assembly.
Understand allowances and owner-supplied items
Ask what quantity, tax, freight, accessories, setting materials, fabrication, installation, waste, and price date each allowance assumes. If the owner supplies an item, the agreement should address verification, delivery, damage, storage, compatibility, missing parts, installation responsibility, and schedule effects.
Read assumptions and exclusions
Look for limits involving concealed damage, moisture or mold, hazardous materials, structural changes, utility upgrades, code corrections, engineering, accessibility modifications, ventilation routes, difficult access, finish matching, working hours, and correction of existing defects. Ask how discoveries and requested changes are documented before work proceeds.
Compare schedule, payment, and closeout
Review decision deadlines, procurement assumptions, start conditions, inspection dependencies, progress payments, financing treatment, cancellation terms, product and workmanship warranty responsibilities, testing, punch-list steps, manuals, registrations, care information, and final records. A schedule should identify its assumptions instead of functioning as an unconditional promise.
If the proposals do not share the same property facts, fixture information, priorities, decision roles, or budget boundaries, return to the bathroom-remodel consultation checklist before treating their totals as comparable.
After selecting a proposal, use a bathroom selection log to track fixture and finish specifications, allowances, affected assemblies, substitutions, approvals, and revision history against the controlling scope.
Compare complete bathroom scopes
Use the HHM Bathroom Remodeling Plan to organize quantities, fixtures, finishes, logistics, and project goals. HHM then develops the complete coordinated scope so you can compare the actual remodeling plan—not disconnected allowances and partial bids.