
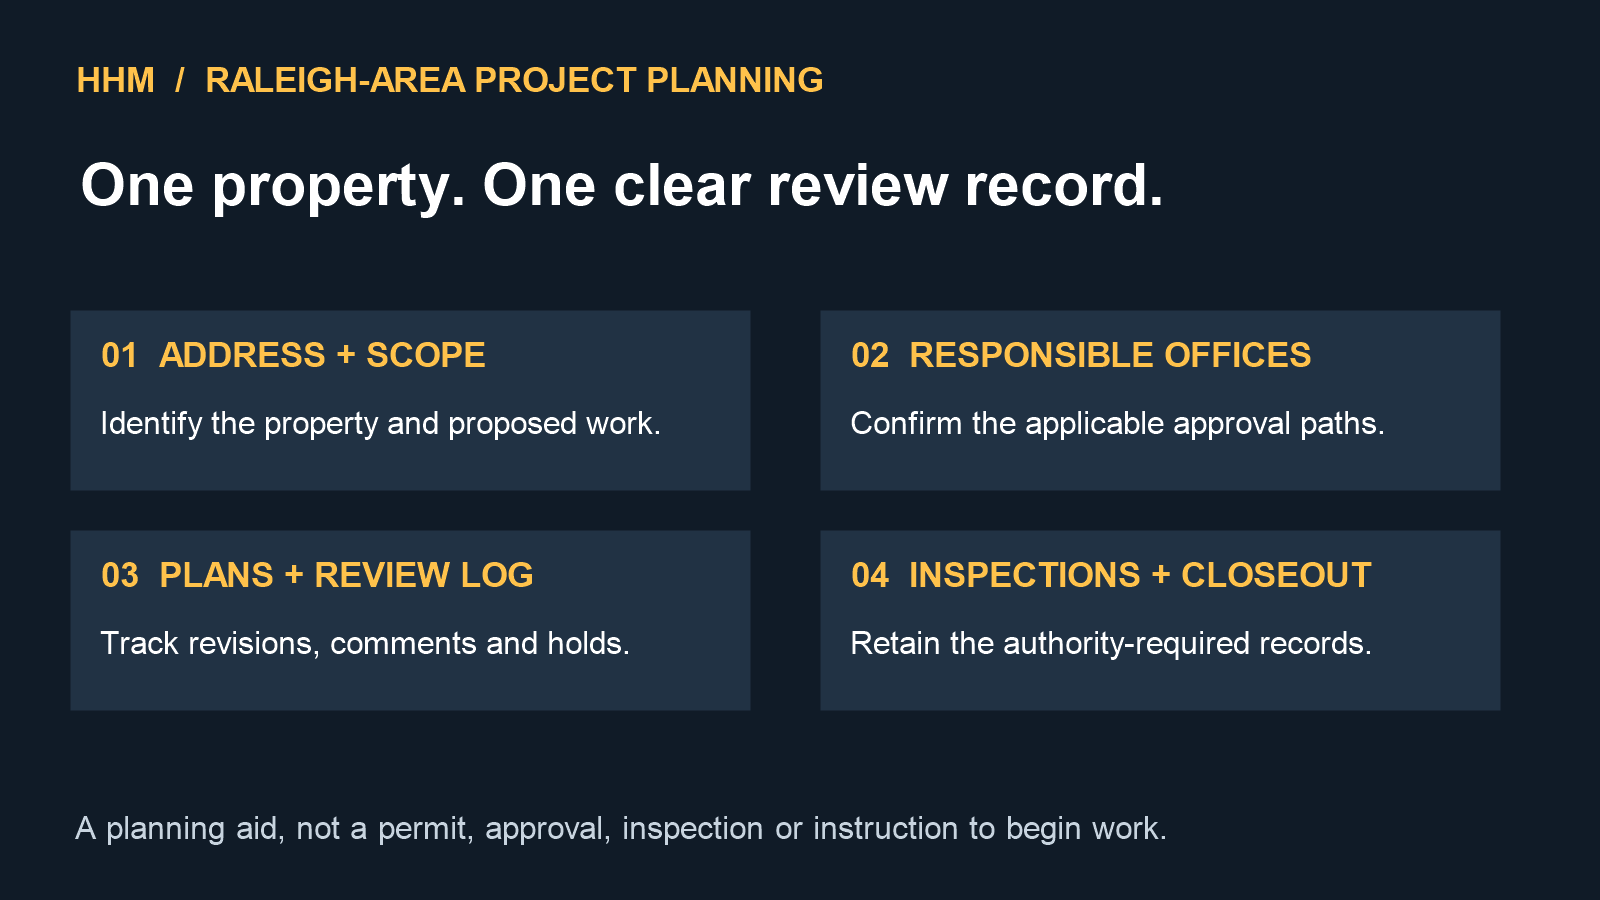
A Raleigh-area address does not automatically tell you which office controls every part of a home project. Raleigh, Wake County, and the other municipalities in the county can use different zoning, permit, utility, and inspection workflows. A project may also involve historic review, private well or septic approval, flood or stormwater rules, utility coordination, or recorded property restrictions.
The reliable starting point is a written scope tied to the exact property. This guide shows homeowners how to organize that scope, identify the responsible offices, prepare a coordinated submission, protect required inspection points, and retain a complete closeout record.
1. Define the work before asking whether it needs a permit
Permit and plan-review requirements depend on what will actually change. Write a short project description that includes the property address, parcel identification, existing and proposed use, rooms or structures affected, approximate dimensions, structural work, plumbing, electrical and mechanical work, exterior changes, grading, drainage, utilities, and any increase in building footprint or heated area.
Separate repair from replacement, replacement from relocation, and cosmetic work from work that changes structure or a building system. For example, replacing a finish is different from moving a wall; replacing equipment may follow a different path from installing new equipment in a new location. Give staff and bidders the same scope so their answers can be compared.
2. Confirm the jurisdiction for the exact address
Do not route a project from the mailing city alone. Confirm whether the property is inside Raleigh, in another Wake County municipality, or in an unincorporated area. Then identify which office administers zoning and which office issues each required building or trade permit.
The City of Raleigh’s Residential Permits page and How to Get a Residential Permit guide apply to qualifying projects in Raleigh. Wake County’s current permit portal and local municipal pages should be checked for properties outside that jurisdiction. A nearby property or contractor’s last project may have followed a different route.
Record the answer in a jurisdiction sheet with the zoning office, building office, trade-permit office, utilities, well or septic authority, flood or stormwater contact, historic-review contact, and any private architectural-review contact. Maps are useful for research, but they do not replace a boundary survey, recorded document, zoning determination, or written direction from the responsible authority.
3. Check prerequisites before submitting plans
Raleigh identifies several conditions that can need action before or with a residential permit application. These include portal registration, complete contractor information, an Owner Exemption Affidavit when an eligible homeowner acts as contractor, historic-district or landmark review, Wake County well or septic approval, an approved variance when applicable, a legally recorded map, and review of residential infill standards.
For a Raleigh Historic District or designated Raleigh Historic Landmark, an exterior project may require a Certificate of Appropriateness from the Raleigh Historic Development Commission. That review is separate from building-code review. Likewise, a permit does not cancel an HOA, covenant, easement, or other private obligation, and private approval does not replace a government permit.
If the site uses or will use a private well or septic system, confirm the current Wake County approval path early. System location, repair area, setbacks, capacity, and site conditions can affect where an addition, pool, accessory structure, driveway, or grading work can go.
4. Match the application path to the project
Raleigh’s residential permitting guide distinguishes work that can be submitted without plan review from projects that require supporting plans and documentation. Its examples include single-trade work, replacements, alterations, additions, accessory structures, decks, porches, pools, retaining walls, new homes, duplexes, and accessory dwelling units. The list is not a substitute for an address-specific determination.
Before starting, obtain a written answer for the actual scope. Ask whether the project requires zoning approval, building plans, a site plan, structural information, energy documentation, trade permits, utility review, flood or stormwater review, right-of-way approval, or another prerequisite. Also confirm who may apply, who must be listed as contractor, and which documents must be available at the job site.
5. Decide who will be responsible for the permit
A homeowner acting as contractor assumes more than form-filing. The role can include coordinating designers and trades, maintaining approved documents, requesting inspections at the right time, correcting deficiencies, controlling changes, and satisfying North Carolina owner-contractor requirements.
Raleigh requires an Owner Exemption Affidavit when a homeowner acts as contractor. Do not use an owner pathway merely to obtain a permit for someone who should be listed as the responsible contractor. Confirm eligibility with the permitting office and verify contractor and trade licenses appropriate to the scope. HHM’s Carolina contractor-license verification guide explains how to record the legal entity, qualifier, classification, status, and official source.
6. Build one coordinated submission set
Use the City’s current Development Forms page to locate the applicable application and checklist. A complete project file may include a site plan, building plans, structural details, energy information, trade scopes, contractor information, product or manufacturer documents, well or septic approval, historic approval, and other forms identified for the work.
Before submission, check that:
- the owner, applicant, address, parcel number, contacts, and project description agree across documents;
- existing conditions and proposed work are clearly distinguished;
- dimensions, setbacks, easements, utilities, grades, drainage, and new impervious area are shown when required;
- architectural, structural, electrical, plumbing, and mechanical information describes the same project;
- revisions carry a date and description, and superseded sheets are controlled;
- each review comment is answered by the person responsible for that part of the design or work.
Keep a copy of the exact files submitted and the confirmation record. Do not rely on a filename such as “final” without a revision date and a record of who received it.
7. Use the correct portal and track every hold
For qualifying Raleigh projects, the City portal can be used to manage project activity, pay applicable fees, and schedule inspections after registration; confirm the current submission and account path for the exact work. The City’s Portal Help Center also warns that a Wake County portal login is not automatically the same as a City of Raleigh portal account.
Create a review log with the agency, application number, submitted revision, reviewer, fee status, current review, comment, responsible responder, resubmission date, approval, and remaining hold. A complete intake, approved plan review, paid invoice, issued permit, released hold, and permission to begin a particular phase are different milestones.
If the route remains unclear, Raleigh offers residential appointments for process, status, zoning, setback, elevation, and structural intake questions. Staff guidance helps route the project, but it is not a substitute for formal review or approval.
8. Plan inspections before work is covered
Raleigh states that residential projects requiring a permit must be inspected and that inspections are scheduled through a registered portal account. Typical checkpoints can include footing, foundation or under-slab work, rough-in trades, framing, insulation, trade finals, and final building inspection, depending on the project.
The City’s Residential Inspections guide explains when common inspections should be requested. Build those points into the construction schedule. Make sure approved plans and required documents are available, the work is complete enough for the requested inspection, and safe access is provided. Confirm required inspection timing with the responsible authority before covering work. The City’s current inspection-request guidance notes that a request is not a guaranteed appointment. An appointment also does not constitute approval to proceed.
An inspection is a code checkpoint for the permitted work. It is not a complete quality-control review, a warranty, or a substitute for design, commissioning, manufacturer requirements, or owner verification.
9. Control corrections and field changes
For every correction, record the inspection type, result, inspector note, responsible party, response, supporting document, photograph, and reinspection outcome. Determine whether a field change also requires revised plans, engineering, another trade permit, zoning review, historic review, utility approval, or notice to a private reviewer.
Do not let dependent work conceal a failed or incomplete inspection. Uncontrolled field changes can create conflicts among approved plans, permit records, contractor pricing, and the completed building.
10. Close the permit and retain the property record
A usable room or completed-looking exterior does not prove that the permit record is closed. Confirm all required building and trade finals, outside-agency releases, certificates, and other closeout conditions in the responsible systems.
The owner’s permanent file should include final approved plans, revision history, issued permits, inspection results, resolved correction notices, the applicable certificate or final record, contracts, change orders, lien documents, warranties, manuals, surveys, engineering, testing, commissioning, and completion photographs.
Official sources and verification record
- City of Raleigh — How to Get a Residential Permit, checked October 1, 2026: portal registration, contractor information, owner exemption, historic review, well and septic, recorded-map, infill, application, and plan-review prerequisites.
- City of Raleigh — Residential Permits, checked October 1, 2026: residential service scope, portal functions, project types, and official contact route.
- City of Raleigh — Residential Inspections, checked October 1, 2026: scheduling, readiness, common inspection checkpoints, finals, and reinspection conditions.
- City of Raleigh — Development Forms, checked October 1, 2026: current residential applications, data forms, site-plan checklists, alteration forms, and review documents.
- City of Raleigh — Permit and Development Portal Help Center, checked October 1, 2026: project management, account, fee, document, and inspection support, including the distinction from Wake County portal credentials.
- City of Raleigh — Residential Appointments, checked October 1, 2026: intake, status, zoning, setback, elevation, and structural-question appointment scope and limits.
- Wake County Government — Permit Database, checked October 1, 2026: official route for historic permit records and direction to the current Wake County Permit Portal for records created after July 1, 2018.
Review boundary: This guide organizes questions and records. It does not determine jurisdiction, decide whether work is exempt, identify every required approval, approve plans, interpret code, schedule an inspection, authorize construction, or replace the City, County, another municipality, recorded documents, approved plans, manufacturer instructions, field conditions, and project-specific licensed professional services.