
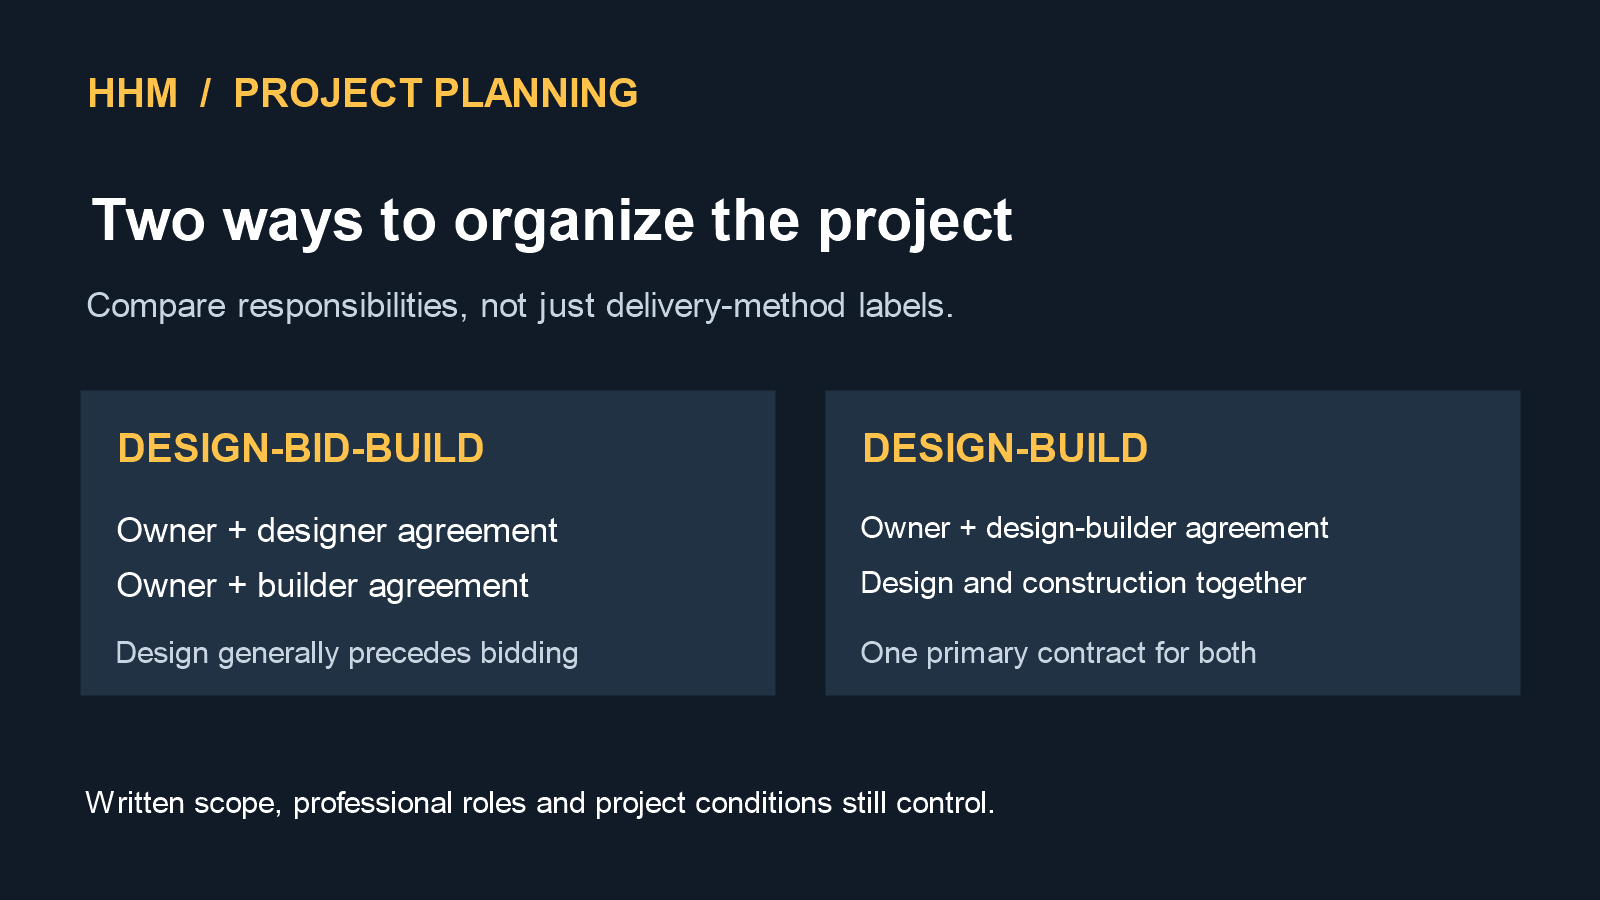
“Design-build” and “design-bid-build” sound like descriptions of the same construction process. They are not. They describe different ways of organizing contracts, responsibility, communication, design decisions, and construction pricing.
For a custom home, addition, or major renovation in North Carolina or South Carolina, the delivery method can shape who the homeowner calls when a design question affects price, when the builder joins the planning process, and how changes are documented. Neither method is automatically better for every project. The useful question is whether the chosen structure matches the property, the design scope, the owner’s decision style, and the written agreements.
What is a project delivery method?
A project delivery method is the contractual and working structure used to move a project from early planning through design, pricing, permitting, construction, and closeout. It is not the same thing as a floor plan, building permit, contract price, or project-management style.
The American Institute of Architects and Associated General Contractors project-delivery primer describes several valid approaches and does not identify one method as universally best. For residential owners, the clearest starting comparison is often design-bid-build versus design-build.
How design-bid-build is organized
In a traditional design-bid-build structure, the owner generally holds one agreement with the architect or designer and a separate agreement with the builder. Design is developed first. Contractors then price the completed or substantially completed documents, and the owner selects a builder for construction.
This structure can give the owner a direct relationship with the design professional and a defined set of documents to use when comparing construction proposals. It can work well when the owner wants the design developed independently before selecting the builder, or when competitive bids based on the same documents are an important part of the plan.
Its linear sequence also creates responsibilities for the owner. The owner must coordinate two primary agreements, understand what is included in each scope, and decide how questions or gaps between the documents and construction proposal will be resolved. A completed drawing set can improve proposal comparability, but it does not guarantee that every site condition, selection, allowance, or construction risk has been priced.
How design-build is organized
The Design-Build Institute of America defines design-build by the owner’s single contract with a design-builder for both design and construction services. The design-builder may organize the architect, engineers, builder, consultants, and trades in different ways, but the owner’s primary contractual relationship is with the design-build entity.
Because design and construction planning can overlap, builder input may enter the process while plans, systems, materials, and site strategies are still being developed. That can help the team test design choices against constructability, availability, sequencing, and the working budget earlier. It is not a guarantee of a lower price or shorter schedule. Those outcomes still depend on scope definition, team performance, decisions, approvals, market conditions, and the contract.
“Design-build” should never be accepted as a complete explanation by itself. The owner should still know who performs the professional design, who is responsible for construction, who signs and seals documents when required, how design decisions are approved, and how the price evolves as information becomes more complete.
The practical differences homeowners should examine
Number of primary agreements
Design-bid-build generally gives the owner separate design and construction agreements. Design-build generally gives the owner one primary agreement covering both. The number of agreements affects communication, responsibility, and how disputes or scope questions may be routed, but the actual language controls.
When construction knowledge enters design
Under design-bid-build, the constructor may join after the documents are developed unless the owner separately arranges preconstruction input. Under design-build, construction input can be integrated earlier. Early participation is valuable only when the team records assumptions and turns advice into coordinated drawings, specifications, selections, and pricing.
When the construction price becomes reliable
A preliminary target, conceptual estimate, allowance-based proposal, and fixed contract sum are different things. In either delivery method, owners should ask what documents and selections support the current number, which items remain allowances, which costs are excluded, and what events permit an adjustment.
HHM’s custom-home preconstruction and site-risk guide explains why property conditions, utility access, permitting, engineering, selections, and incomplete information must be organized before an early number is treated as a complete working budget.
Owner decision load
Some homeowners value a direct, independent relationship with their architect and are comfortable coordinating separate design and construction agreements. Others prefer one team to coordinate design and building responsibility. The better fit depends partly on how much coordination the owner wants to manage and how clearly the selected team documents decisions.
Design review during construction
Ask who will answer design questions after construction begins, who reviews substitutions, who evaluates whether the work reflects the documents, and whether the owner has direct access to that professional. The answer may differ substantially between delivery structures and among firms using the same label.
Carolina licensing still applies
A delivery-method name does not replace professional or contractor licensing requirements. North Carolina’s Board of Architecture and Registered Interior Designers design-build guidance describes a single-contract arrangement while keeping professional design within the appropriate licensed disciplines and general contracting within licensed general contracting practice.
The North Carolina Licensing Board for General Contractors publishes the state statutes and rules governing general contracting. In South Carolina, residential building is regulated through the Residential Builders Commission, while architecture firms are subject to the South Carolina Board of Architectural Examiners’ practice rules.
Requirements can depend on the work, project value, building type, jurisdiction, and professional services involved. Verify the people and firms proposed for the actual address and scope. HHM’s Carolina contractor and trade-license verification guide provides a practical starting checklist.
Questions to ask before choosing a delivery structure
- Who holds the owner’s design agreement? Is the architect or designer contracted directly by the owner or by the design-builder?
- Who holds responsibility for construction? Identify the licensed entity named in the construction agreement, not only the sales contact or project brand.
- What is complete today? Separate confirmed drawings, engineering, specifications, selections, surveys, site information, and approvals from assumptions.
- What does the current price represent? Ask whether it is conceptual, allowance-based, a guaranteed maximum, a stipulated sum, or another arrangement, and review the written conditions.
- How are exclusions and allowances tracked? Each item should identify what is included, how final selections are valued, and how differences are handled.
- How are changes authorized? Know who can approve a design revision, substitution, schedule change, or price adjustment and what written record is required.
- Who reviews the work during construction? Clarify the architect’s or designer’s construction-phase services and the owner’s access to them.
- How are permits and agency comments handled? Assign responsibility for submissions, responses, revisions, fees, inspections, and closeout documents.
- What happens if the project pauses? The agreement should address ownership and permitted use of drawings, completed services, unpaid obligations, and transition responsibilities.
Warning signs in either method
The contract structure matters, but execution matters more. Slow down when a team cannot explain who performs design, avoids identifying licensed entities, presents a preliminary number as fully fixed without supporting scope, excludes site work without a plan to investigate it, or relies on verbal decisions that never reach the drawings or budget.
Also watch for proposals that cannot be compared because each bidder priced a different scope. HHM’s contractor-estimate comparison guide shows how to align assumptions, allowances, exclusions, alternates, schedule responsibilities, and change procedures before comparing totals.
A practical way to decide
Start by writing the owner’s requirements: project goals, rooms and uses, performance expectations, property constraints, target investment range, timing needs, and decisions that remain open. Then ask each prospective team to show how its delivery structure will turn those requirements into coordinated documents, pricing, approvals, construction, and closeout.
Choose the structure only after understanding the actual agreements and the actual people responsible. A clear design-bid-build team can outperform a poorly defined design-build arrangement, and a well-organized design-build team can reduce coordination burden that would otherwise fall on the owner. The label is not the outcome; the responsibilities, documents, and working relationships are.
Plan the project with HHM
Review HHM’s custom-home design, permit, and construction roadmap to see how early planning connects to later phases. When you are ready to discuss the property, goals, and preferred level of coordination, use the HHM project intake. HHM can organize the first planning conversation around the address and intended work without pretending one delivery method fits every project.
Authoritative sources
- American Institute of Architects and Associated General Contractors — A Primer on Project Delivery Terms
- Design-Build Institute of America — Owners FAQ
- North Carolina Board of Architecture and Registered Interior Designers — Guidelines for Design/Build Arrangements
- North Carolina Licensing Board for General Contractors — Laws and Regulations
- South Carolina Residential Builders Commission — Residential Builder License
- South Carolina Board of Architectural Examiners — Practice of Firms
Sources reviewed October 1, 2026. Delivery structure, licensing, professional-service roles, contract terms, and project requirements must be confirmed for the specific address, scope, participants, and current governing rules.