
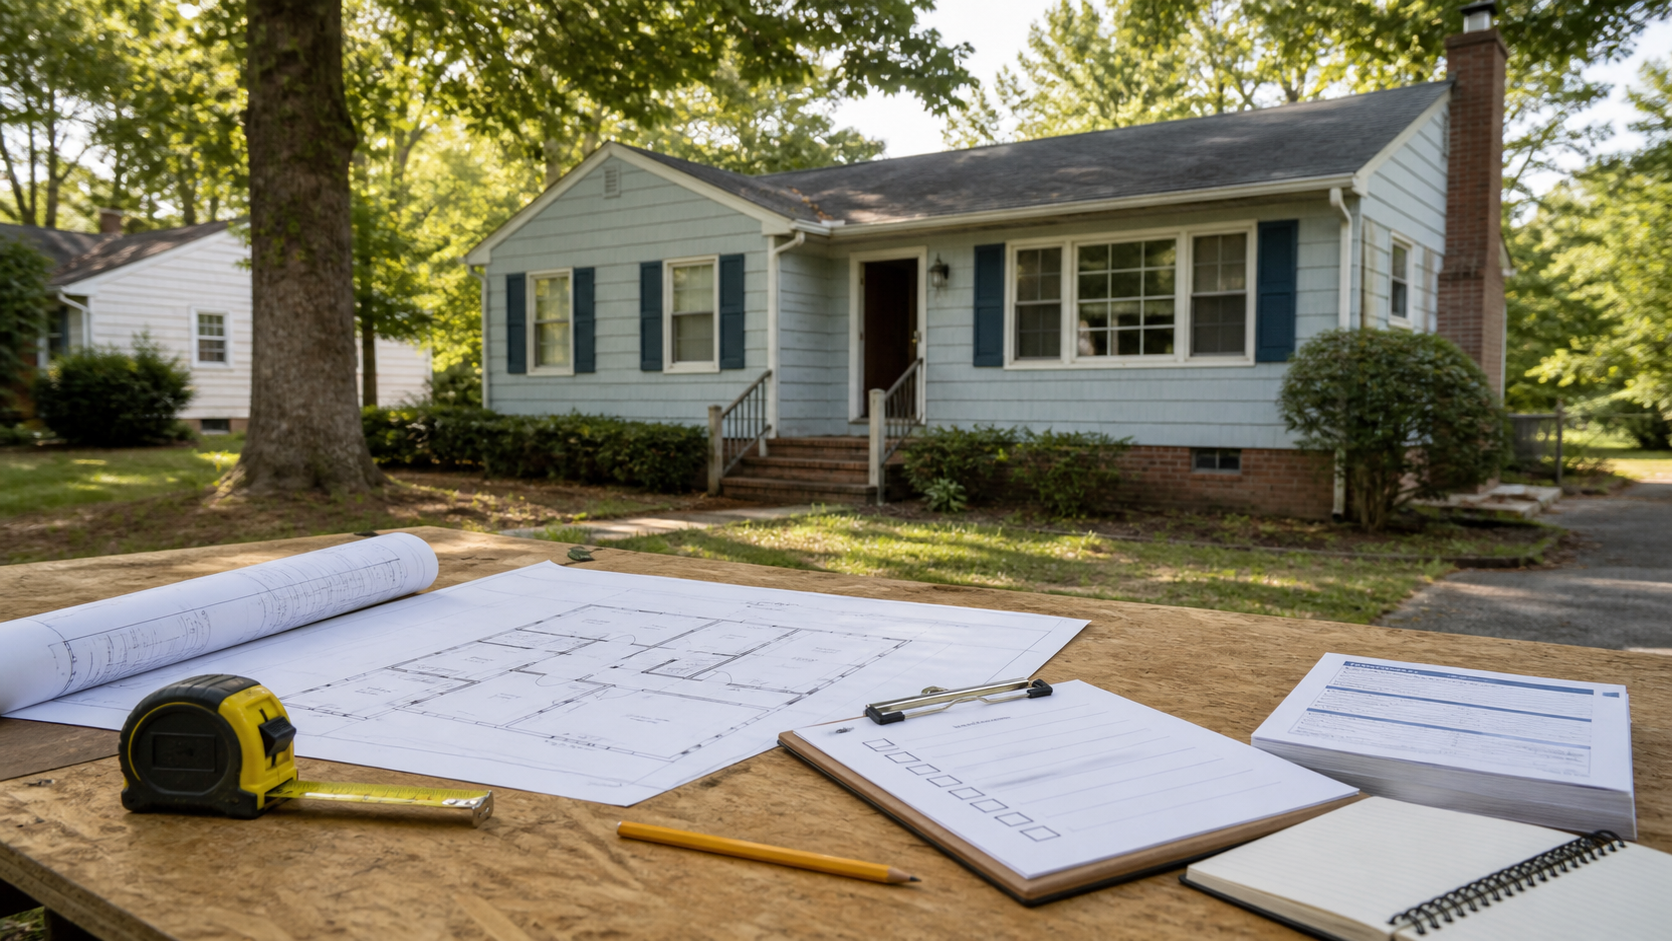
House flipping in North Carolina is not simply a purchase, renovation, and resale sequence. It is a property-acquisition and construction decision in which title, condition, zoning, permits, contractor licensing, financing, carrying time, disclosure obligations, and resale assumptions can all change the result. A responsible plan keeps those inputs visible before a buyer commits to the property or construction scope.
Planning disclaimer: This guide provides general educational planning information for North Carolina property and renovation decisions. It is not an appraisal, inspection, construction estimate, lending offer, insurance determination, brokerage service, legal, tax, accounting, engineering, or investment advice, a securities communication, a forecast, or a recommendation to buy, renovate, hold, or sell any property. Requirements and conditions vary by property and jurisdiction; verify contracts, title, permits, financing, taxes, insurance, licensing, and property-specific risks with the appropriate qualified professionals and current official records before purchasing or beginning work.
Start with the decision, not the renovation wish list
Define the proposed strategy in writing. Is the property intended for renovation and resale, renovation and rental, owner occupancy, or comparison among more than one exit? Record the target decision date, available capital, expected financing process, schedule boundary, and the conditions that would make the buyer stop or request more evidence.
Separate the buyer’s targets from verified facts. An advertised purchase price, estimated repair allowance, automated value, projected rent, or expected resale price is an input to investigate—not a guaranteed outcome. Use HHM’s investment-property project review checklist to organize the initial property record before comparing scenarios.
Verify the property before treating the budget as real
A feasibility review should identify the records and qualified inspections required for the actual address. Depending on the property and proposed work, the file may need current title information, a survey, zoning and use confirmation, permit history, certificates of occupancy, utility records, association restrictions, flood information, insurance input, inspection findings, and specialist evaluations.
For North Carolina flood research, the state’s Flood Risk Information System provides digitally accessible flood-hazard data, maps, risk assessments, and reports. A map is a screening tool; property-specific floodplain, elevation, insurance, lender, and development conclusions may require the jurisdiction, insurer, surveyor, engineer, or other qualified professional.
Keep unresolved evidence visible. Moisture, structural movement, unsafe wiring, sewer or septic concerns, drainage, prior unpermitted work, access limits, and concealed conditions should not disappear inside a single contingency percentage.
Treat licensing, permits, and the owner-builder route as go-or-no-go questions
The North Carolina Licensing Board for General Contractors states that current North Carolina law defines general contracting to include covered construction projects costing $40,000 or more. The Board also advises consumers to verify the contractor’s active license, contact the local permitting office, compare complete written estimates, and retain project paperwork. Confirm the current rule, project value, classification, license limitation, and local permit requirements before accepting a proposal or authorizing work.
The owner-builder path should never be assumed to be a shortcut for a flip. The Board’s contractor FAQ explains that the owner-builder affidavit includes active project-management duties and an occupancy-and-control condition before offering the property for sale or lease. A buyer planning a near-term resale should obtain address-specific guidance from the permitting authority and a North Carolina attorney before relying on an owner-builder exemption.
Electrical, plumbing, mechanical, gas, structural, and other work may have separate permit, trade-license, design, and inspection requirements. The correct answer comes from the authority having jurisdiction and the professionals responsible for the actual scope.
Build the renovation scope from evidence
A renovation allowance becomes useful only when it is connected to quantities, conditions, specifications, responsibilities, and exclusions. Organize the scope by investigation, design and engineering, permits, demolition, structural work, exterior and water management, electrical, plumbing, HVAC, insulation and air sealing, kitchens and bathrooms, finishes, site work, cleanup, testing, and closeout.
For each line item, identify:
- the source of the quantity or condition;
- the material, performance, or finish assumption;
- labor, delivery, protection, access, and disposal responsibilities;
- required permits, inspections, and professional services;
- owner-supplied items and contractor exclusions;
- the evidence that could change the price or schedule; and
- the decision date or approval gate.
The Board’s home-improvement guidance recommends comparing more than the bottom-line number and checking material quality, payment timing, project schedule, warranties, cleanup, and other written details. Those controls matter even more when carrying costs and a planned resale depend on completion.
Compare the complete project basis
Purchase price plus a repair estimate is not the total project basis. A scenario may also involve inspections, appraisal, survey, title and closing work, design, engineering, permits, construction, utilities, taxes, insurance, financing, lender costs, security, maintenance, association costs, storage, cleanup, staging, brokerage, sale preparation, transaction costs, and reserves.
Record the source and retrieval date for every material assumption. Financing terms remain the lender’s decision. Insurance availability and cost remain the insurer’s decision. Tax treatment belongs with a qualified tax professional. Resale value belongs with current market evidence and the appropriate appraisal and brokerage professionals.
Use the value-add renovation scenario comparison to compare a limited scope, broader renovation, hold strategy, or no-go decision without relying on one return figure.
Make time visible
A credible schedule includes due diligence, design, engineering, product selections, permit review, procurement, construction, inspections, corrections, utilities, cleaning, marketing preparation, and closing. Each phase should identify the person responsible, required predecessor, evidence of completion, and conditions that can extend the timeline.
Test schedule sensitivity instead of publishing a promised completion date. Ask what happens if inspection findings expand the scope, the permit review takes longer, utility work is required, materials change, weather interrupts exterior work, a trade must return, or the resale period extends.
Preserve the records needed for resale
Maintain the purchase file, inspections, plans, permits, approvals, contracts, change orders, invoices, product information, warranties, test results, inspection signoffs, lien-related records, photographs, and closeout documents. The goal is not to manufacture a marketing claim; it is to preserve an accurate record of what was observed, approved, performed, and verified.
The North Carolina Real Estate Commission explains that state law requires the Residential Property and Owners’ Association Disclosure Statement for covered residential sales, subject to the statute’s requirements and exceptions. Its guidance on the revised disclosure form notes that the current form includes more detailed flood-related questions. Use the current official forms and obtain transaction-specific guidance from the broker and attorney; do not rely on an old checklist or article as a substitute.
Use decision gates before committing more capital
- Source gate: Is the property current, real, and accurately described?
- Title and use gate: Do ownership, access, survey, zoning, association, and intended-use records support the plan?
- Condition gate: Are inspection and specialist findings sufficient to define the major risks?
- Scope gate: Does the written renovation scope include the work, exclusions, permits, trades, site conditions, testing, and closeout?
- License and permit gate: Have the jurisdiction and applicable licensing boards confirmed the required path?
- Capital gate: Can the buyer support acquisition, construction, carrying costs, reserves, and downside cases under actual financing terms?
- Market gate: Do current comparable sales or rents support conservative scenarios without treating them as promises?
- Exit gate: Does the project remain acceptable if time, scope, financing, insurance, rent, or resale value performs worse than planned?
Turn a potential flip into a documented property and renovation review
Bring the property link, intended strategy, available records, known condition information, capital boundaries, and target schedule. HHM can organize the property evidence, renovation questions, scope-development path, risk flags, and next verification steps without presenting an estimate or outcome as guaranteed.