
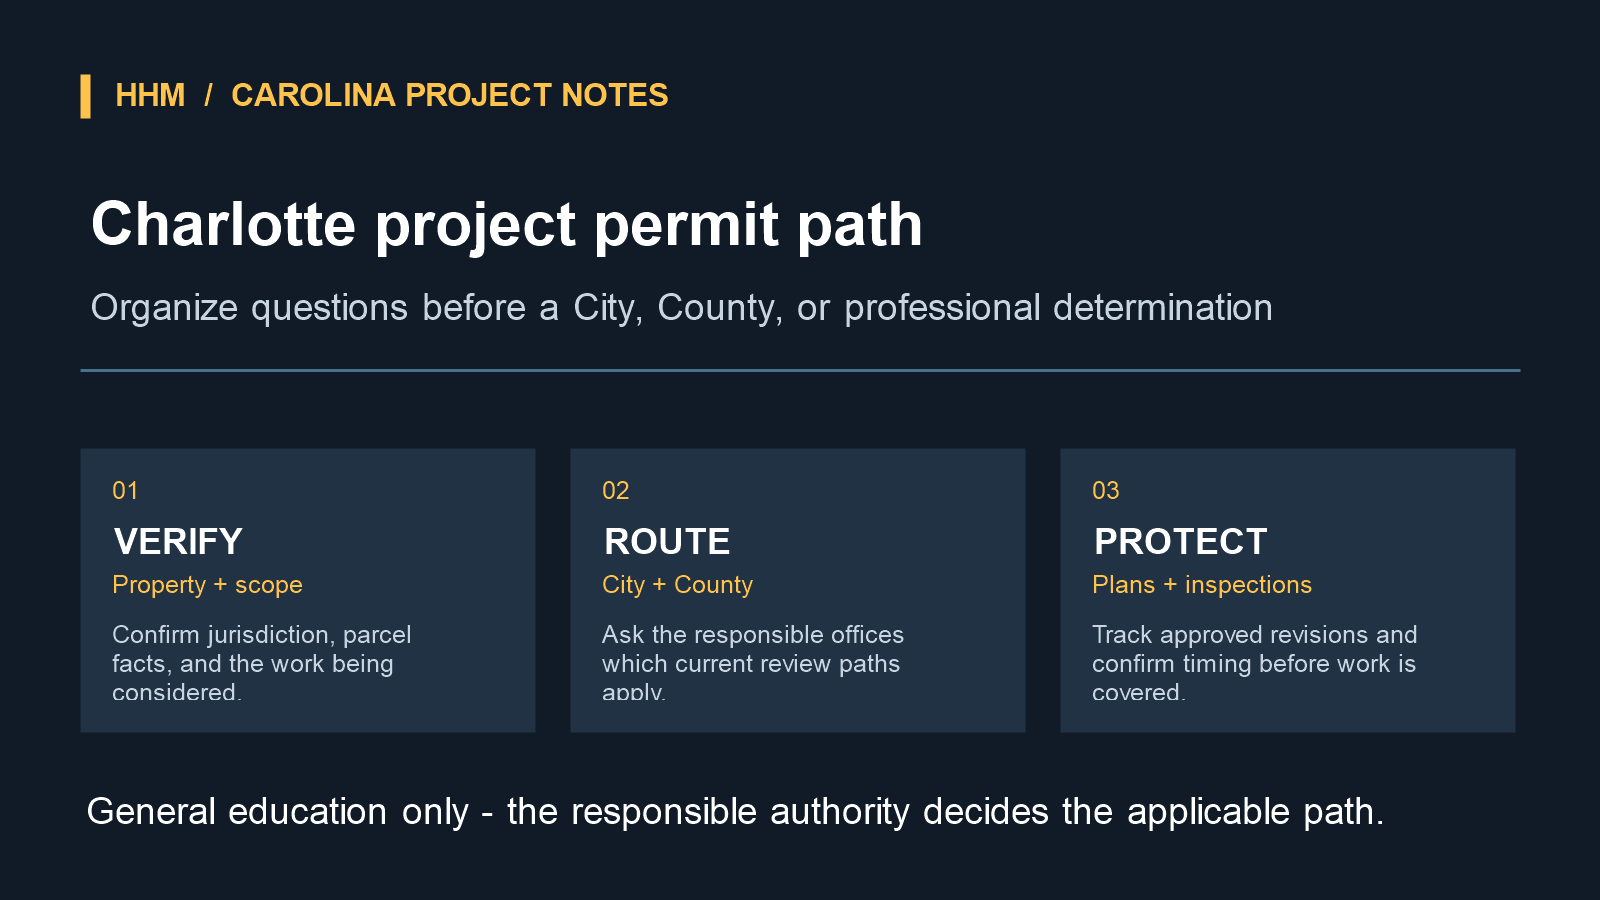
A Charlotte home project can involve more than one review system. Mecklenburg County Code Enforcement administers applicable building and trade permitting and inspection processes, while a property inside the City of Charlotte may also need City zoning, stormwater, urban-forestry, land-development, or historic-district review. Other Mecklenburg municipalities can have their own land-use process. Confirm the current path for the exact address and scope.
The safest first question is therefore not “Do I need a permit?” It is “Which agencies must review this exact address and this exact scope, and in what order?” This guide helps homeowners build that answer before design, pricing, demolition, or construction moves too far.
Step 1: Write the scope before asking for a ruling
Permit requirements depend on what will change. Prepare a short written scope with the property address and parcel number, existing use, proposed use, rooms or structures affected, approximate dimensions, structural changes, plumbing, electrical and mechanical work, exterior changes, grading, drainage, trees, utilities, and any change in heated area.
Include photographs and a simple site sketch when helpful, but do not present an unverified sketch as a survey or permit plan. A clear scope lets City and County staff route the question accurately and helps designers and contractors price the same work.
Step 2: Confirm the property and jurisdiction
Start with official parcel and address resources. Mecklenburg County GIS, including POLARIS and GeoPortal, can help identify parcel information, jurisdiction, mapped zoning, floodplain, buffers, historic districts, services, and other conditions. The City’s Search Projects and Permits page routes users to City land-development records, County building-permit records, parcel data, and recorded deed and plat sources.
Use maps to build questions, then verify controlling facts with the responsible office and documents. A tax parcel outline is not a boundary survey. A mailing address does not prove which municipality administers zoning. A map layer does not approve a setback, drainage change, addition, accessory dwelling unit, deck, pool, retaining wall, or new structure.
Step 3: Separate City review from County permits
For many residential projects inside Charlotte, City and County processes are separate but may be coordinated. Mecklenburg County Code Enforcement administers applicable building and trade permits. The City of Charlotte reviews applicable zoning, stormwater, urban-forestry, erosion-control, and land-development requirements through its own system. Confirm both current project numbers and holds for the actual work.
The City’s Individual Residential Lot Review information lists examples that may require a separate City LDIRL application, including new homes, duplexes and other small residential forms, accessory dwelling units, garages, larger detached structures, additions, pools, retaining walls, decks, detached solar panels, and docks or piers. The exact review disciplines depend on the work, location, and existing site conditions.
Do not assume a County building-permit submission automatically creates the City application. Record both project numbers and keep the plan sets coordinated. If a City approval releases a hold in the County system, changes to the plans may require further review before the records match again.
Step 4: Identify every approval path
A permit plan should list the main building and trade reviews plus address-specific approvals that can affect scope or sequence:
- Zoning and land development: use, setbacks, lot coverage, height, accessory structures, parking, impervious area, and other applicable standards.
- Stormwater and floodplain: drainage features, public easements, flood exposure, runoff, grading, driveways, retaining walls, and impacts on neighboring property.
- Urban forestry: protected or right-of-way trees, tree-save areas, required protection, planting, removal, or mitigation.
- Historic district: exterior changes to a property in a Charlotte Local Historic District can require a Certificate of Appropriateness. Confirm the current requirement with Historic District Commission staff before exterior or site work begins.
- Utilities and easements: water, sewer, electric, gas, communications, private systems, recorded easements, and clearances.
- Private approvals: HOA, architectural-review, covenant, shared-access, or other private restrictions. These do not replace government permits, and government permits do not replace them.
For a broader verification framework, use HHM’s guide to verify building codes and permits for a Carolina home project.
Step 5: Choose the correct permit applicant
Mecklenburg County provides a homeowner-permitting path for owners who meet its current eligibility, deed, primary-residence, and self-performed-work requirements. The County states that homeowners who are hiring contractors should not use a homeowner permit; the responsible contractor should obtain the applicable permit.
Serving as your own contractor is not simply an administrative shortcut. It can make the homeowner responsible for code knowledge, permit coordination, required inspections, sequencing, corrections, and documentation. Review the current Homeowner Internet Permitting requirements directly with the County before relying on an exemption or online account.
When hiring, verify the contractor and trade license appropriate to the scope. HHM’s Carolina contractor-license verification guide explains how to record the entity, qualifier, classification, status, and source rather than accepting a logo or verbal claim.
Step 6: Build one coordinated submission set
Plans submitted to different agencies should describe the same project. Coordinate the site plan, building plans, structural information, energy details, trade scopes, project cost, contractor information, specifications, manufacturer documents, and supporting forms required for the application.
Before submitting, check:
- owner, applicant, address, parcel number, project description, and contacts are consistent;
- existing and proposed work is clearly distinguished;
- dimensions, setbacks, grades, drainage, trees, easements, utilities, and impervious areas are shown when required;
- building, electrical, plumbing, mechanical, and structural scopes agree with one another;
- revisions have a date, description, and updated sheet set;
- responses to review comments identify where each correction appears.
Retain the submitted file and confirmation. Do not rely on a filename such as “final” without a revision date or record of which agency received it.
Step 7: Track review comments and releases
Create a simple log with agency, application number, reviewer, submission date, fee status, current review, comment, responsible responder, resubmission date, approval, and remaining hold. A City approval, County plan-review approval, permit issuance, and permission to begin a particular phase are different milestones.
Read each comment in context and have the responsible designer, engineer, contractor, or trade professional answer items within their scope. Do not improvise structural, electrical, plumbing, mechanical, drainage, flood, fire, or life-safety solutions to close a comment quickly.
Step 8: Plan inspections before work is concealed
Mecklenburg County’s Residential Inspection Schedule describes the general order of common inspections. A project may need fewer, additional, or different inspections depending on its scope and complexity. The County’s outline includes checkpoints such as footing, under-slab or foundation, rough-in, insulation, and final inspections.
Build required inspections into the construction schedule. Confirm that approved plans and manufacturer instructions are available, work is ready, safe access is provided, and required inspection timing is confirmed before work is covered. An inspection is a code checkpoint; it is not a complete quality-control review, warranty, or certification that equipment and systems operate correctly.
Step 9: Treat corrections as controlled work
Record the inspection result, inspector notes, responsible party, correction, photographs, supporting document, and reinspection. Verify whether a field change also requires revised plans, engineering, another trade permit, City re-review, or notice to a private reviewer.
Do not continue dependent work when a failed or incomplete inspection would make correction unsafe or conceal the condition. Keep the owner’s schedule and cost log aligned with unresolved items.
Step 10: Close the permit record
A project is not complete merely because the contractor has left or the room can be used. Confirm all required trade and building finals, outside-agency releases, certificates, and closeout conditions through the responsible systems.
The owner’s permanent file should include:
- final approved plans and revision history;
- issued permits and approval records;
- inspection results and resolved correction notices;
- certificate or final record applicable to the project;
- contracts, change orders, lien documentation, warranties, manuals, and maintenance requirements;
- surveys, engineering, testing, commissioning, and photographs received for the work.
Official sources and verification record
- City of Charlotte — Individual Residential Lot Reviews, accessed October 1, 2026: separate City application, example project types, review disciplines, process, and County-hold coordination.
- City of Charlotte — Search Projects and Permits, accessed October 1, 2026: official routes for City projects, County building permits, parcel data, deeds, and plats.
- City of Charlotte — Certificate of Appropriateness, accessed October 1, 2026: current exterior and site-work historic-district guidance and staff-confirmation route.
- Mecklenburg County Code Enforcement — Permitting, accessed October 1, 2026: County building and trade permit responsibilities and residential-work scope.
- Mecklenburg County Code Enforcement — Homeowner Internet Permitting, accessed October 1, 2026: current homeowner eligibility, responsibility, and contractor-use boundaries.
- Mecklenburg County Code Enforcement — Residential Inspection Schedule, accessed October 1, 2026: general inspection sequence and limits of the outline.
- Mecklenburg County Code Information Resource Center, accessed October 1, 2026: residential permit, plan-review, inspection, and technical-assistance resources.
Review boundary: This guide organizes questions and records. It does not determine whether work is exempt, identify every required approval, approve plans, interpret code, schedule an inspection, authorize construction, or replace the City, County, another municipality, recorded documents, approved plans, manufacturer instructions, field conditions, and project-specific licensed professional services.