
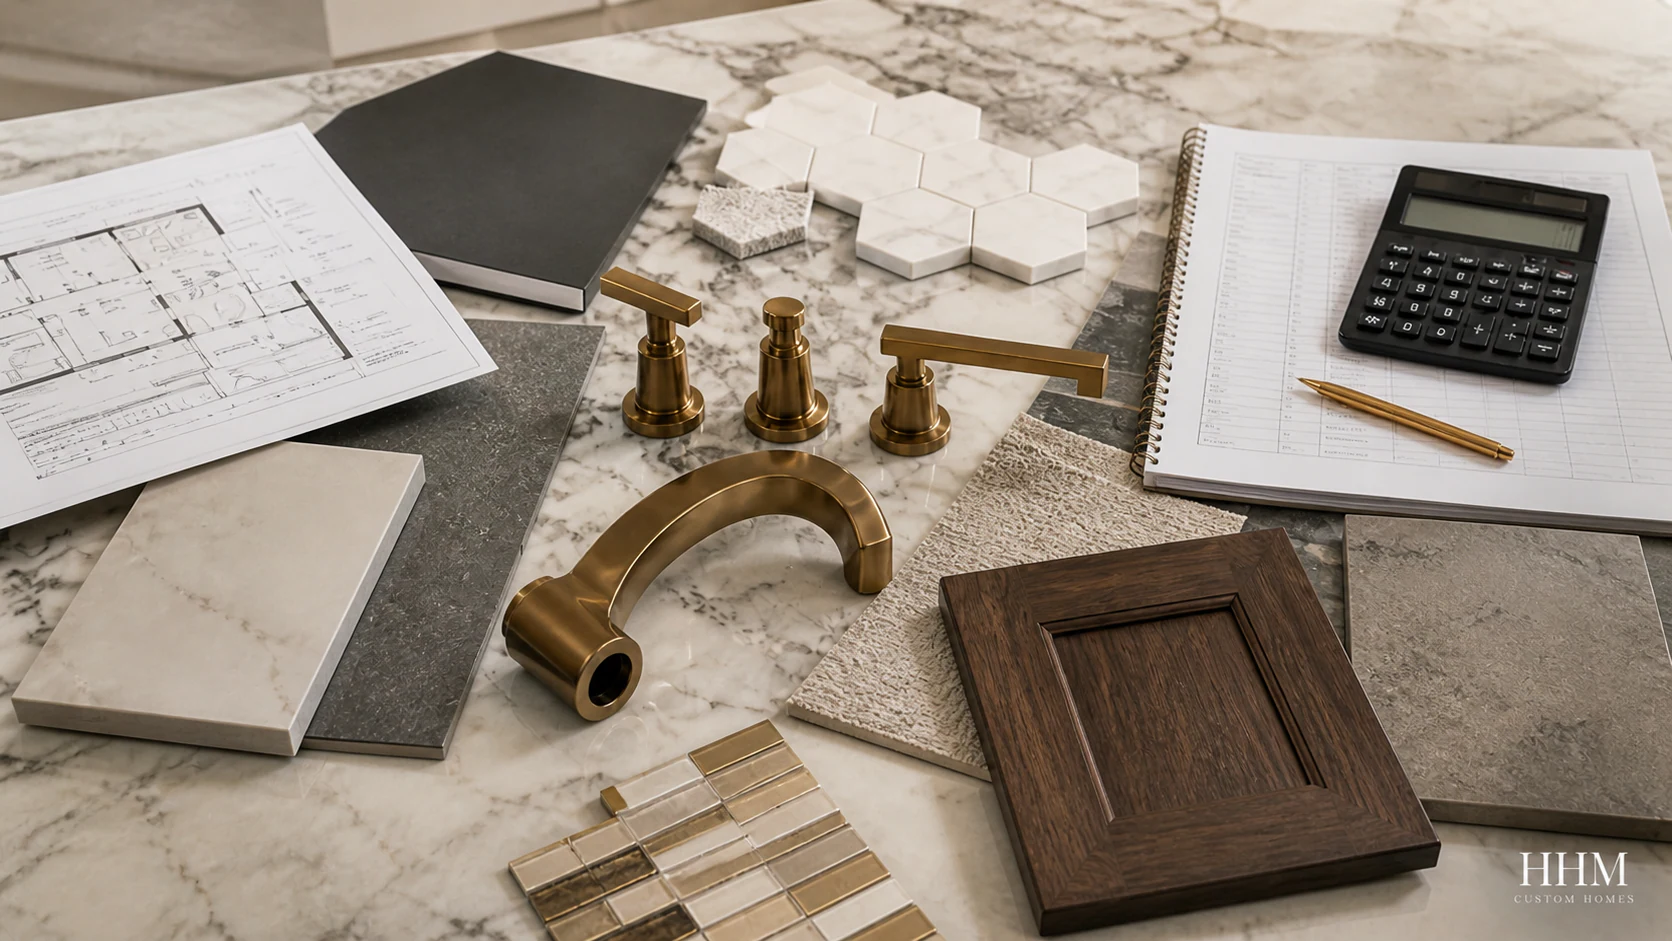
Bathroom-remodel costs vary because “bathroom remodel” can mean anything from selected finish replacements to a full wet-area, plumbing, electrical, ventilation, layout, and accessibility project. Room area matters, but scope and existing conditions often matter more.
HHM prices the actual project instead of sending homeowners to broad national marketplace ranges. The calculation begins with room dimensions, wet-area size, fixture counts, selected products, quantities, current product costs, local labor, demolition, water-management systems, delivery, permits, required trades, supervision, access, and verified field conditions.
Start with measured quantities and actual products
The HHM calculator uses submitted dimensions, photos, layout choices, and fixture plans to create the first quantity worksheet. Selected products can be carried into the HHM catalog and proposal with current cost, markup, delivery, installation, and warranty responsibility identified.
Apply local labor and HHM pricing rules
HHM applies current local labor inputs and project-specific production assumptions to waterproofing, tile, plumbing, electrical, ventilation, carpentry, glass, cabinetry, finishes, and closeout. Estimated values are marked clearly and replaced as field measurements, selections, supplier pricing, permits, and trade scopes are verified.
What changes the project-specific total
- Keeping or moving the toilet, shower, tub, vanity, doors, and walls
- Plumbing supply, drain, vent, and fixture requirements
- Electrical circuits, lighting, receptacles, controls, and service conditions
- Ventilation equipment, duct route, exterior termination, and pressure considerations
- Wet-area size, assembly, tile, glass, niches, benches, and thresholds
- Cabinetry, countertops, mirrors, accessories, trim, and paint
- Accessibility features and structural or floor changes
- Water damage, unsuitable framing or subfloor, environmental hazards, and other concealed conditions
- Permits, inspections, design, freight, tax, protection, disposal, supervision, and closeout
Create the project worksheet
HHM builds the worksheet from described quantities, selections, labor, logistics, and assumptions. Allowances, owner-supplied items, estimated inputs, and required verification are identified line by line.
If a homeowner adds a reserve to the worksheet, keep it separate from source figures and define its purpose. A reserve is a planning decision, not evidence that the source benchmark predicts the final cost.
Compare written proposals carefully
Check whether each proposal includes design, permits, protection, demolition, disposal, water-damage repair assumptions, framing or subfloor work, plumbing, electrical, ventilation, waterproofing, tile, glass, cabinetry, countertops, fixtures, accessories, painting, freight, tax, cleaning, and closeout. Review allowances, exclusions, payment milestones, schedule assumptions, change procedures, and warranty responsibilities.