
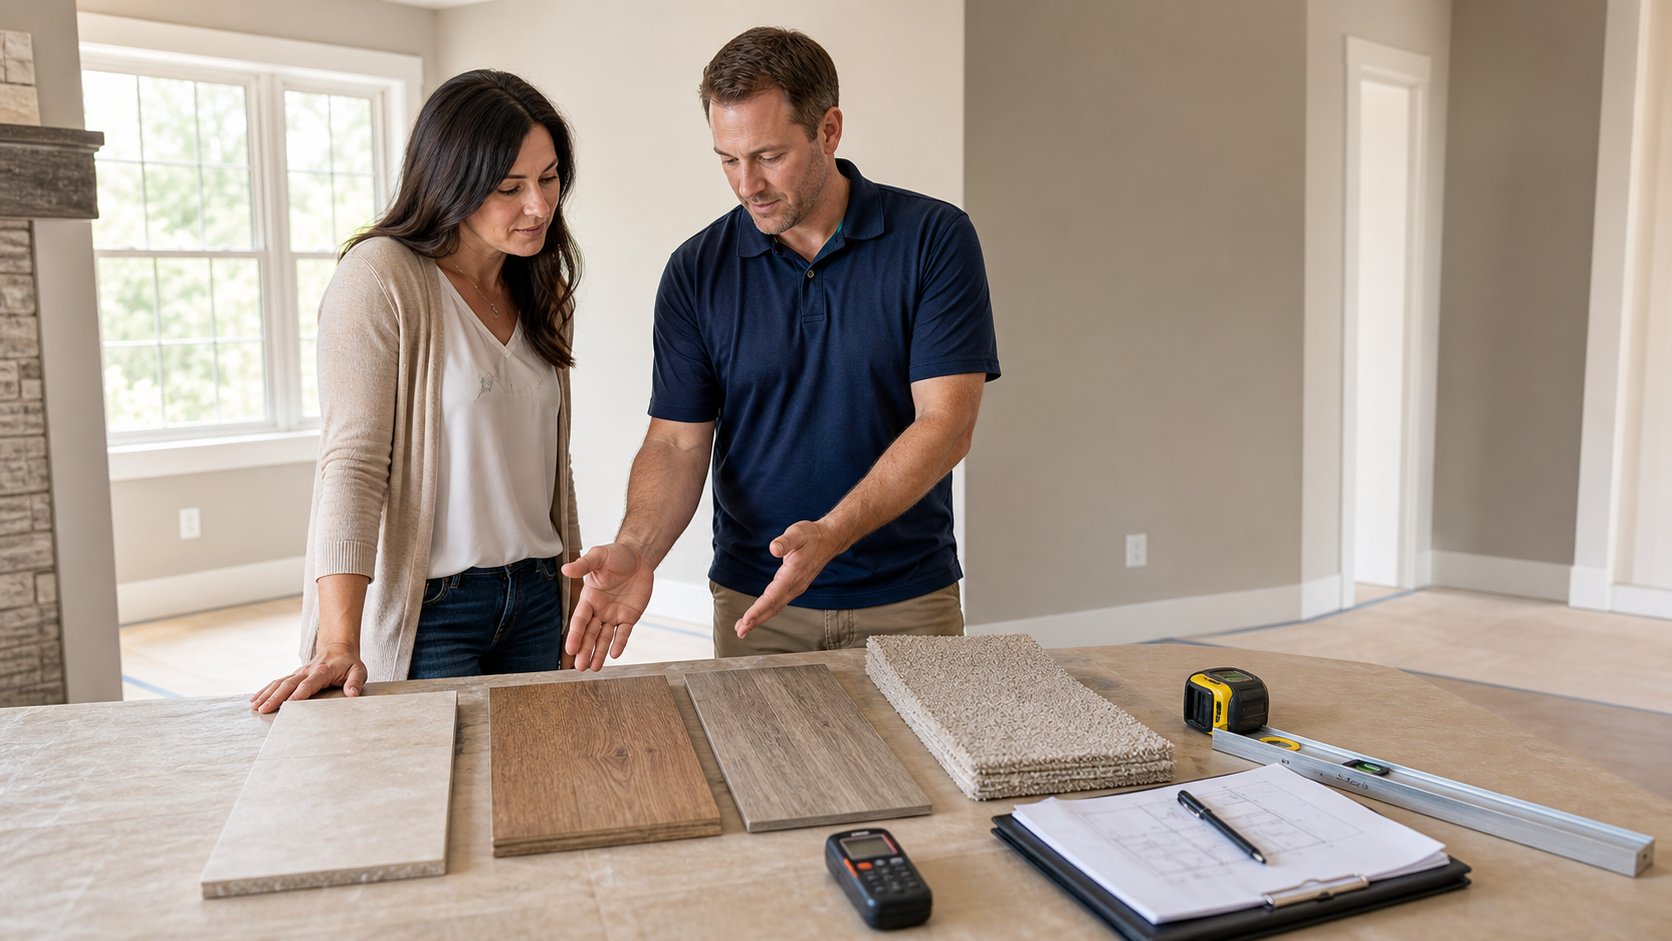
Flooring is often compared by the price printed beside a sample. That number does not describe the finished project. The complete decision includes the room, moisture exposure, existing floor, subfloor or slab, removal, preparation, transitions, trim, installation method, maintenance, repairability, household needs, and the exact products used with the flooring.
For a North Carolina or South Carolina home, a useful flooring comparison begins with the property and the installed scope. Humid summers, crawlspaces, concrete slabs, plumbing risks, sunlight, pets, sand, red clay, and indoor-outdoor traffic can affect different rooms in different ways. Those conditions do not make one flooring type universally best; they make field verification and product-specific instructions important.
Compare the complete installed system
A floor is a layered assembly. The visible finish may depend on the existing structure, subfloor or slab, moisture condition, patching or leveling material, underlayment, adhesive or fastening system, movement accommodation, perimeter details, transitions, and trim. A proposal that names only the finish product leaves the cost and performance of the rest of that assembly unresolved.
For each option, ask the proposal to identify:
- the exact manufacturer, collection, product number, color, size, thickness, wear surface, and current installation instructions;
- rooms and square footage, including the measurement method and stated waste allowance;
- removal, disposal, furniture and appliance handling, floor protection, and occupied-home sequencing;
- subfloor or slab inspection, testing, preparation, repair, flatness, and moisture responsibilities;
- underlayment, membrane, adhesive, fasteners, grout, sealant, transitions, reducers, stair details, baseboards, and shoe molding;
- door, cabinet, appliance, plumbing-fixture, railing, and adjacent-floor coordination;
- cleaning, care, spare material, closeout documents, and warranty responsibility; and
- allowances, exclusions, concealed-condition procedures, and who approves added work.
Start with room use and household fit
List what the floor must handle before choosing a material. Consider standing water, tracked moisture, cooking spills, pet activity, rolling loads, chair movement, direct sunlight, grit, acoustics, softness, mobility needs, stairs, radiant heat if present, and the expected cleaning routine.
Transitions deserve their own review. A durable finish can still create a poor result when it leaves an abrupt height change, a loose edge, an awkward doorway, or an inaccessible route. The U.S. Consumer Product Safety Commission continues to work with voluntary standards addressing slips, trips, and falls on flooring. A proposal should therefore identify transitions, nosings, surface changes, and any owner-specific mobility priorities rather than treating them as incidental trim.
Tile: durable finish with demanding preparation
Tile can work well where the selected tile, setting materials, substrate, movement details, and wet-area system are designed together. It is not simply a hard surface glued to whatever lies below. The Tile Council of North America identifies current ANSI installation standards addressing structures, substrates, preparation, mortar, grout, and related methods. Its guidance also explains that movement accommodation belongs in tile installations because the tile and supporting materials can move differently.
Compare tile proposals by substrate assessment, preparation, crack or uncoupling strategy when specified, layout, cuts, lippage expectations, movement and perimeter joints, grout and sealant, wet-area waterproofing when applicable, transitions, curing and protection, and spare material. A tile allowance should not be represented as the complete installed scope.
Wood flooring: appearance, repair potential, and moisture discipline
Solid and engineered wood products differ in construction, dimensions, finish, installation options, site-condition limits, and refinishing possibilities. The National Wood Flooring Association’s current installation guidance calls for evaluating both the wood flooring and the concrete subfloor when moisture testing applies. The selected manufacturer’s limits and installation method still control the exact project.
Ask how the installer will document site conditions, subfloor or slab suitability, material handling, moisture evaluation, layout, fastening or adhesive, perimeter space, transitions, stair parts, floor protection, and owner care. Do not assume every engineered product can be refinished, every finish can be repaired invisibly, or every wood floor is approved for every slab, below-grade, humid, or wet-area condition.
Resilient flooring: product layers do not erase substrate conditions
Luxury vinyl, sheet vinyl, linoleum, rubber, and other resilient products are not one interchangeable category. A product marketed for water resistance may still depend on a dry, stable, properly prepared substrate and compatible accessories. Water can also move from plumbing, exterior drainage, a slab, crawlspace, or humid air into the assembly below the visible surface.
The U.S. Environmental Protection Agency’s moisture-control guidance notes that flooring and adhesives can fail when surfaces are covered before they are dry enough. Compare resilient-floor proposals by exact product, installation method, subfloor and moisture requirements, patching and flattening, underlayment, adhesive or locking-system details, rolling or curing requirements, seams, transitions, direct-sun limitations, cleaning products, replacement strategy, and warranty exclusions.
Carpet: comfort depends on the cushion, seam plan, and installation
Carpet selection includes fiber, construction, density, backing, cushion, installation method, seams, transitions, stairs, maintenance, stain-treatment terms, and the room’s actual traffic. The Carpet and Rug Institute publishes CRI 105 as its residential installation standard and emphasizes planning and subfloor preparation as part of installation.
A carpet proposal should identify the exact carpet and cushion, installation standard, seam locations, pattern matching where applicable, tack-strip or other method, stairs, transitions, furniture handling, subfloor work, ventilation, cleaning, and care. Ask to see the proposed seam plan before installation in large or visually sensitive rooms.
Do not ignore moisture and indoor-air questions
EPA describes moisture control as fundamental to protecting buildings and recommends controlling liquid water, limiting condensation and excessive moisture, and selecting materials appropriate for locations that may become wet. Visible staining, active leakage, musty odor, damaged subflooring, wet crawlspace conditions, or unexplained slab moisture should be investigated before a new finish conceals the area.
Flooring, cushion, underlayment, adhesives, coatings, and finishes can also affect indoor-air planning. EPA’s Indoor airPLUS material guidance addresses low-emission carpets, cushions, adhesives, sealants, hard-surface flooring, and underlayments. A label such as “low VOC” should not be treated as a universal health guarantee. Ask for the exact product documentation, third-party certification when relevant to the project goal, ventilation plan, curing or occupancy instructions, and current safety data.
Calculate ownership cost with stated assumptions
Total ownership cost is not a single published life-expectancy number. It depends on the product, installation, traffic, moisture, sunlight, care, accidents, household tolerance for visible wear, availability of matching replacement material, and whether a localized repair is practical.
Build a comparison worksheet with these categories:
- Initial installed scope: finish material, accessories, freight, tax treatment, removal, preparation, installation, transitions, trim, protection, cleanup, and supervision.
- Known supporting work: subfloor repair, moisture correction, leveling, doors, appliances, plumbing fixtures, stairs, railings, baseboards, paint, or adjacent finishes.
- Routine ownership: approved cleaning products, periodic professional service if chosen, protective pads, entry control, and manufacturer-required care.
- Repair strategy: spare material, replaceable sections, refinishing or re-stretching when applicable, color-lot or pattern risk, and access to affected areas.
- Decision horizon: how long the household expects the room and flooring to serve the stated use, without treating that period as a product guarantee.
Use the same assumptions for every option. If one proposal includes demolition and subfloor preparation while another excludes them, their totals are not yet comparable.
Use a sample and a written scope together
Review the current physical sample in the home’s lighting, but do not assume a small sample proves the final color, grain, pattern distribution, sheen, texture, or installed appearance. Record the exact approved product and the limits disclosed in its current documents. Confirm ordering, dye-lot or production-lot handling where relevant, delivery inspection, acclimation or site-conditioning instructions, spare-material quantity, and the procedure for damaged or missing material.
Before release, the final proposal should connect the selected floor to field measurements, the room-by-room schedule, preparation, accessories, responsible installers, household logistics, payment milestones, changes, closeout, and the current manufacturer warranty. Product price alone cannot do that work.
Authoritative sources
- U.S. Environmental Protection Agency — Moisture Control Guidance for Building Design, Construction and Maintenance, reviewed 2026-10-01: liquid-water control, condensation, material selection, drying, protected storage, and flooring or adhesive failure risk when substrates are covered before sufficiently dry.
- U.S. EPA Indoor airPLUS — How to Find Compliant Building Materials, reviewed 2026-10-01: low-emission material considerations for carpet, cushion, adhesives, sealants, hard-surface flooring, and underlayments.
- National Wood Flooring Association — Installation Guidelines, reviewed 2026-10-01: evaluation of wood flooring, concrete, subfloors, moisture, preparation, and installation methods.
- Tile Council of North America — ANSI Standards, reviewed 2026-10-01: current tile-installation standards for structures, substrates, preparation, setting materials, grout, and related work.
- Tile Council of North America — Placement and Movement Joints, reviewed 2026-10-01: movement accommodation in tile installations.
- The Carpet and Rug Institute — Installation Standards, reviewed 2026-10-01: CRI 105 residential carpet installation, planning, and subfloor preparation.
- U.S. Consumer Product Safety Commission — Flooring: Slips, Trips, and Falls, reviewed 2026-10-01: continuing voluntary-standards work related to flooring slip, trip, and fall risk.