
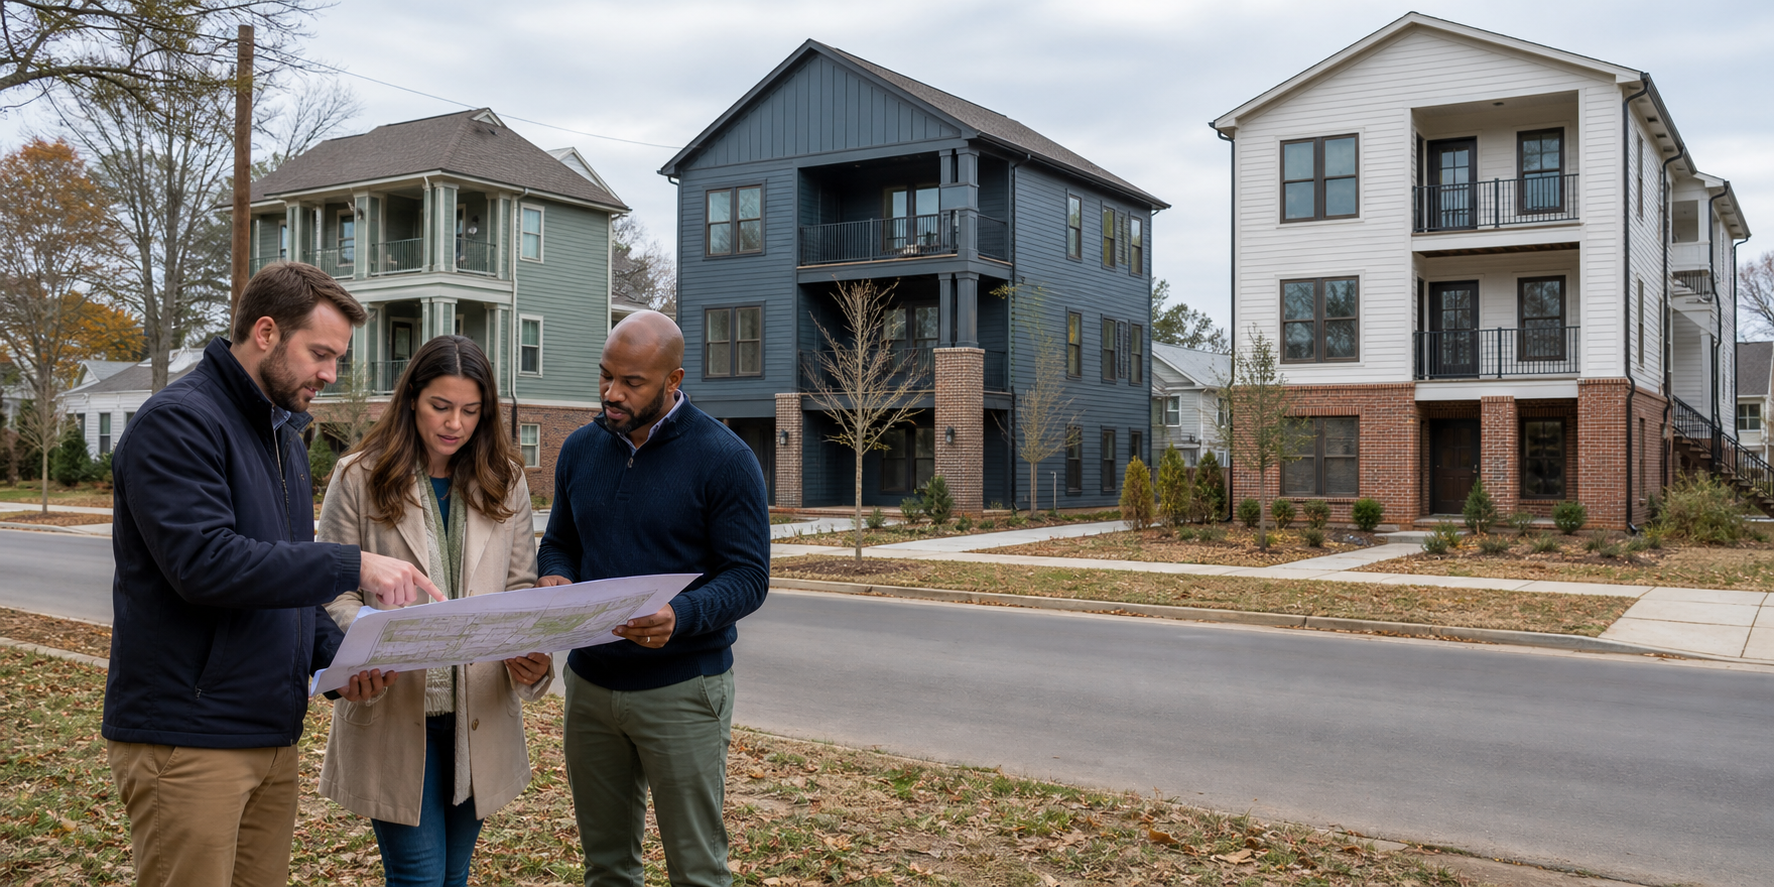
Choosing among duplex and triplex builders in North Carolina or South Carolina starts with more than comparing construction estimates. A qualified duplex or triplex home builder must coordinate the proposed unit count with zoning, site conditions, utilities, access, life-safety requirements, design documents, construction scope, financing, and the owner’s operating plan. This guide explains the information HHM reviews before a duplex, triplex, or small multifamily project moves from an idea into due diligence, design, budgeting, and construction planning.
HHM Scout organizes those questions into one property-specific review. It does not replace a survey, title work, zoning determination, design professional, licensed trade, lender, insurer, attorney, tax adviser, appraisal, inspection, or environmental assessment.
What to compare when evaluating duplex and triplex builders
Compare more than a preliminary construction number. Ask each builder to identify the assumed unit count, site and utility scope, design responsibility, permitting path, inclusions, exclusions, allowances, schedule dependencies, owner decisions, and evidence still needed before price or timing can be treated as reliable. HHM’s custom-build and major-renovation planning path shows how those decisions move from early feasibility into documented preconstruction and delivery.
Start with the proposed use
Define whether the plan involves buying an existing property, renovating occupied or vacant units, converting another use, adding units, rebuilding, or developing land. Record the intended unit count, likely bedroom mix, parking concept, ownership and rental strategy, accessibility needs, construction timing, and exit options. A label in a listing or tax record does not establish that a proposed use is currently lawful or feasible.
Verify the property and jurisdiction
Identify every governing city, county, utility, association, overlay, recorded restriction, and approval path connected to the parcel. The responsible professionals should verify zoning and land use, density, setbacks, height, lot coverage, access, parking, stormwater, flood information, utilities, fire access, unit configuration, and any subdivision or condominium implications against current records and the actual proposal.
Do not purchase, design, price, or advertise a unit count based only on an online map, nearby property, automated zoning summary, prior use, or seller statement. Obtain the written records and project-specific determinations appropriate to the decision.
Build a complete development budget
Separate acquisition, due diligence, design, engineering, approvals, permits, utility work, site work, construction, appliances and finishes, professional services, financing, insurance, taxes, carrying costs, leasing, reserves, contingency, and closeout. Existing-building projects should also account for demolition, concealed conditions, hazardous-material evaluation where applicable, temporary protection, occupied-unit coordination, and correction of deficient work.
Planning allowances are not bids. HHM updates the budget as property records, field information, selections, responsible-party scopes, and written proposals become available.
Test income and operating assumptions
Record the source and date for each rent, vacancy, concession, utility, maintenance, management, insurance, tax, licensing, association, turnover, and capital-reserve assumption. Compare current condition with the proposed stabilized condition and show how long the transition could take. Do not treat a broker opinion, online rent estimate, or a single comparable as guaranteed income.
Coordinate systems and unit boundaries
Small multifamily work can change structural, fire-resistance, egress, accessibility, plumbing, electrical, heating and cooling, ventilation, metering, security, communications, sound-control, and utility requirements. The responsible design professionals, trades, utilities, and authorities establish the project-specific requirements. HHM uses their documents to coordinate scope, budget, sequencing, procurement, and owner decisions.
Compare financing and exit paths
Financing structure can affect required equity, reserves, appraisal basis, construction draws, timing, occupancy conditions, debt service, and acceptable property condition. Review HHM’s financing options as an early planning route, then evaluate acquisition, renovation, construction, permanent, owner-occupied, and investor paths only with current provider terms and qualified advice. Model sale, refinance, hold, and phased-renovation scenarios without presenting any outcome as assured.
Use a written decision gate
Before moving forward, summarize what is verified, what remains assumed, who owns each unanswered item, the next document or field review required, and the conditions that would stop or redesign the project. A useful decision is not simply “the numbers work”; it explains which facts make the numbers credible.