
HHM CUSTOM HOMES • NORTH & SOUTH CAROLINA
Design your room around the way you live
Choose a kitchen or bathroom path, organize the room dimensions and project goals, explore a visual direction, and carry the same plan into products, delivery, and HHM installation.
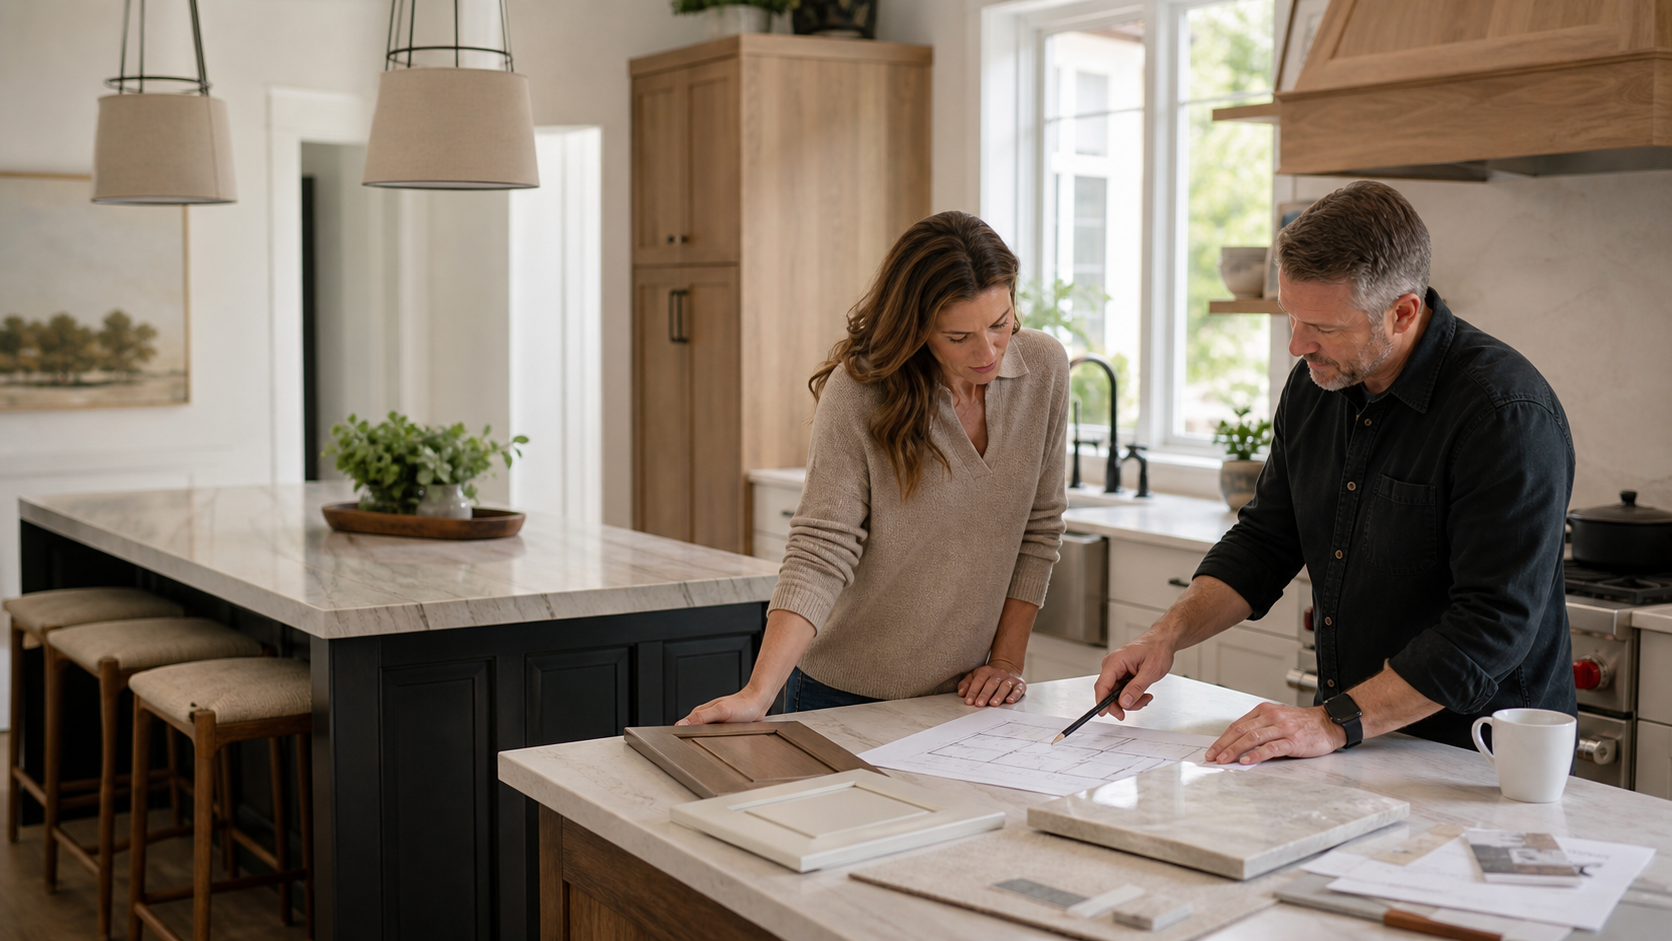
Choose your room-planning path
Kitchen and cabinetry
Organize the layout, cabinet runs, island, countertops, backsplash, flooring, lighting, plumbing, electrical work, appliances, finishes, delivery, and installation as one connected project.
Bathroom design
Plan the room layout, shower or tub, vanity, fixtures, tile, waterproofing, ventilation, lighting, storage, finishes, delivery, and installation before the detailed proposal.
See a visual direction without losing the measured scope
The supported kitchen and bathroom planners include an optional photo-based visual-planning step after you enter the room measurements. The visual concept stays connected to the dimensions, selections, and project path instead of becoming a separate inspiration image with no installation plan.
A visual concept helps communicate style and priorities. HHM still verifies field conditions, product specifications, clearances, affected systems, delivery conditions, and the complete installed scope before the final proposal.
Bring products and installation together
HHM can carry the selected room direction into an installed project package. That package may include the selected products, measured quantities, coordinated trades, delivery planning, site protection, installation, setup, cleanup, and closeout that apply to the confirmed project.
The detailed proposal is prepared after HHM confirms the address, measurements, selections, site access, existing conditions, delivery requirements, and responsible trade scopes.
From room idea to installed project
- Plan the room. Enter the address, dimensions, layout, products, finishes, and project priorities that are known now.
- Review the visual direction. Use the optional visual-planning step where available, then adjust selections without losing the measured project scope.
- Confirm products and installation. HHM reviews field conditions, product requirements, delivery, trades, and the work needed to complete the room.
- Receive the detailed proposal. The written proposal identifies the confirmed selections, included work, allowances, exclusions, schedule assumptions, and next decision.
Plan the details before ordering
Room designer questions
Does the room designer create a final construction quote?
No. It creates a planning path that connects the room goals, dimensions, visual direction, and selected project scope. HHM prepares the detailed proposal after the property and project requirements are verified.
Can I use a photo of my current room?
The supported kitchen and bathroom planners include an optional photo-based visual-planning step. Use a photo you own or are authorized to use, and do not include people, documents, access codes, visible addresses, or other sensitive information.
Can HHM provide the products and installation?
Yes, when the selected products, project address, service area, measurements, site conditions, delivery requirements, and installation scope are confirmed. HHM brings the approved products and applicable installation work into the detailed proposal.
Can I start before every selection is final?
Yes. Begin with the dimensions and priorities you know. The planner keeps estimated and unconfirmed items visible so they can be replaced with verified selections during the next project step.