
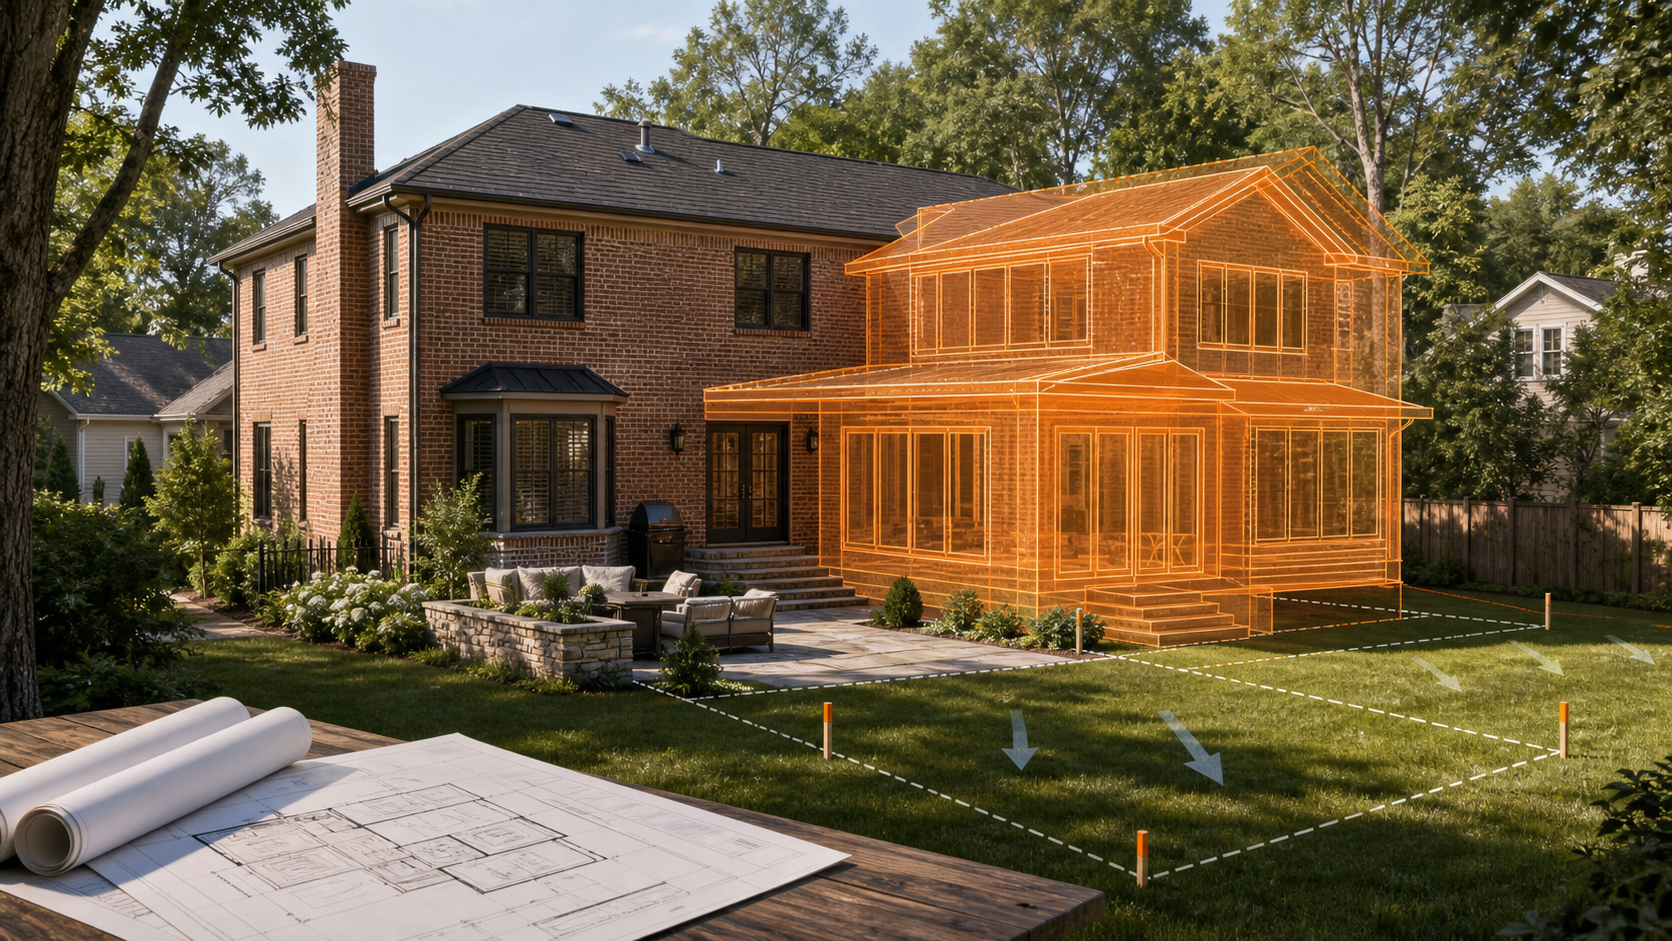
A home addition can look straightforward on a sketch and still touch several separate review systems. In Charlotte, the property location, zoning district, lot constraints, drainage conditions, trees, utilities, structural work, and trade scope can all affect the sequence. The goal is not to guess which form comes first. It is to establish the exact review path for the address before design decisions become expensive to change.
This guide explains a practical planning sequence for additions to homes inside the City of Charlotte. Properties in Cornelius, Davidson, Huntersville, Matthews, Mint Hill, Pineville, or unincorporated Mecklenburg County may follow a different land-use process, even though Mecklenburg County handles building-code permitting and inspections across the county. The applicable agencies must confirm the requirements for the exact parcel and scope.
1. Confirm the property and reviewing jurisdiction
Begin with the street address and parcel identification number. Verify whether the property is inside Charlotte, another Mecklenburg municipality, or unincorporated Mecklenburg County. The Mecklenburg County Code Information & Resource Center directs homeowners to the appropriate local zoning jurisdiction for questions about setbacks and property use. That distinction matters because an addition may need both local land-use review and Mecklenburg County building permits.
Record the zoning district, any recorded plat, easements, floodplain or watershed information, and whether the property is subject to a historic district or private architectural-review rules. A survey prepared for an earlier closing can be a useful starting document, but the project team should confirm whether it is sufficiently current and detailed for the proposed work.
2. Define the addition before requesting a permit path
Write a concise scope that explains what is being added and what existing spaces will change. Include the approximate footprint, stories, intended use, foundation approach, roof connection, and whether the work affects plumbing, electrical, heating or cooling, structural walls, a deck, retaining wall, driveway, or utility service.
This early scope helps reviewers and design professionals distinguish a conditioned-room addition from a porch, deck, garage, accessory dwelling unit, or detached structure. Those project types can trigger different zoning standards, plan requirements, and inspections. Avoid relying on a neighbor’s permit experience; parcel conditions and project details can change the answer.
3. Test the buildable area before finalizing the floor plan
Setbacks are only one part of the buildable-area check. The City of Charlotte explains that setback requirements depend on the property’s zoning and other applicable conditions. Recorded front setbacks, easements, utility corridors, buffers, floodplain limits, septic or well areas, and protected site features can further constrain an addition.
A useful concept plan should show the existing house, property lines, the proposed footprint, driveways and walks, visible utilities, major trees, drainage direction, and enough dimensions to understand how the addition fits. If the available information is uncertain, resolve the survey or site question before completing construction drawings.
4. Include drainage, tree, and lot-review questions early
The City’s Individual Residential Lot Review program states that residential lot projects must comply with applicable drainage, urban-forestry, and zoning requirements. An addition can change roof runoff, grading, impervious area, access, and the space available to protect trees. These items are easier to coordinate while the footprint and roof plan are still flexible.
- Drainage: identify where existing and proposed roof water will go, how grades move water away from the structure, and whether neighboring properties or public systems could be affected.
- Trees: identify trees near the footprint, access route, utility work, and material staging area; ask which current urban-forestry standards apply.
- Access: plan how crews, equipment, deliveries, and debris removal will reach the work without assuming that a narrow side yard or driveway can support every operation.
- Utilities: locate known services and consider whether the addition changes electrical capacity, HVAC distribution, plumbing layout, or utility clearances.
5. Coordinate the City and County submissions
The City of Charlotte lists an addition among projects requiring concurrent Mecklenburg County building-permit and City Individual Residential Lot Review processing. Mecklenburg County is responsible for building, electrical, plumbing, and mechanical permits and inspections. Charlotte handles the applicable zoning and site-related review for property inside the city.
“Concurrent” does not mean every approval will finish at the same time or that one agency’s acceptance guarantees another agency’s approval. Use consistent drawings, dimensions, addresses, and scope descriptions across submissions. When a reviewer requires a revision, update the complete coordinated set instead of changing one sheet in isolation.
6. Prepare a coordinated plan package
The exact submittal requirements depend on the project, but a strong planning package commonly includes a site or plot plan, existing and proposed floor plans, exterior elevations, structural information, and enough mechanical, electrical, and plumbing detail to describe the work. Product selections that affect dimensions or clearances should be identified before they create conflicts in the field.
For a larger addition, coordination should cover the connection between new and existing foundations, framing, roofing, weather protection, insulation, air sealing, HVAC loads, electrical capacity, plumbing routes, drainage, and finish transitions. An incomplete package may move uncertainty from design review to construction, where it is usually harder to resolve.
7. Plan inspections as part of the construction sequence
Inspections are not a final-week task. They are checkpoints that must be coordinated with excavation, foundations, underground work, framing, rough trades, insulation, concealment, and final completion. The contractor should confirm the required inspection sequence for the issued permits and avoid covering work before the applicable inspection is complete.
Keep the approved plans and permit information available to the project team. If the field condition requires a material change, determine whether revised plans or additional review are required before proceeding. A documented change-control process protects the design intent and reduces the risk that different trades work from different assumptions.
8. Close the project with records, not assumptions
Before treating the addition as complete, confirm the status of required final inspections and closeout records. Collect approved revisions, inspection results, equipment information, warranties supplied by manufacturers or installers, and photographs of concealed conditions when appropriate. Confirm that open punch-list items do not affect safety, weather resistance, drainage, or required approvals.
A practical predesign checklist
- Street address and parcel identification number
- Confirmed zoning or land-use jurisdiction
- Current survey or a plan for obtaining one
- Written addition scope and approximate footprint
- Known easements, utilities, drainage paths, and major trees
- Historic-district or private architectural-review questions
- Preliminary structural and trade impacts
- City and County review contacts for the exact project
- Construction access, staging, and weather-protection plan
- Inspection and closeout responsibilities
Move from an idea to an address-specific plan
Use HHM’s project intake to organize the property, scope, photos, documents, and planning questions for a Charlotte-area addition. You can also review HHM’s Carolina permit and code guides and custom-home and construction planning resources. HHM can help structure the planning conversation, while the applicable agencies and qualified project professionals determine the required approvals and technical requirements for the exact address.
Authoritative sources
- City of Charlotte — Permitting (accessed August 30, 2026)
- City of Charlotte — Individual Residential Lot Reviews (accessed August 30, 2026)
- Mecklenburg County Code Enforcement — Permitting (accessed August 30, 2026)
- Mecklenburg County Code Information & Resource Center (accessed August 30, 2026)