
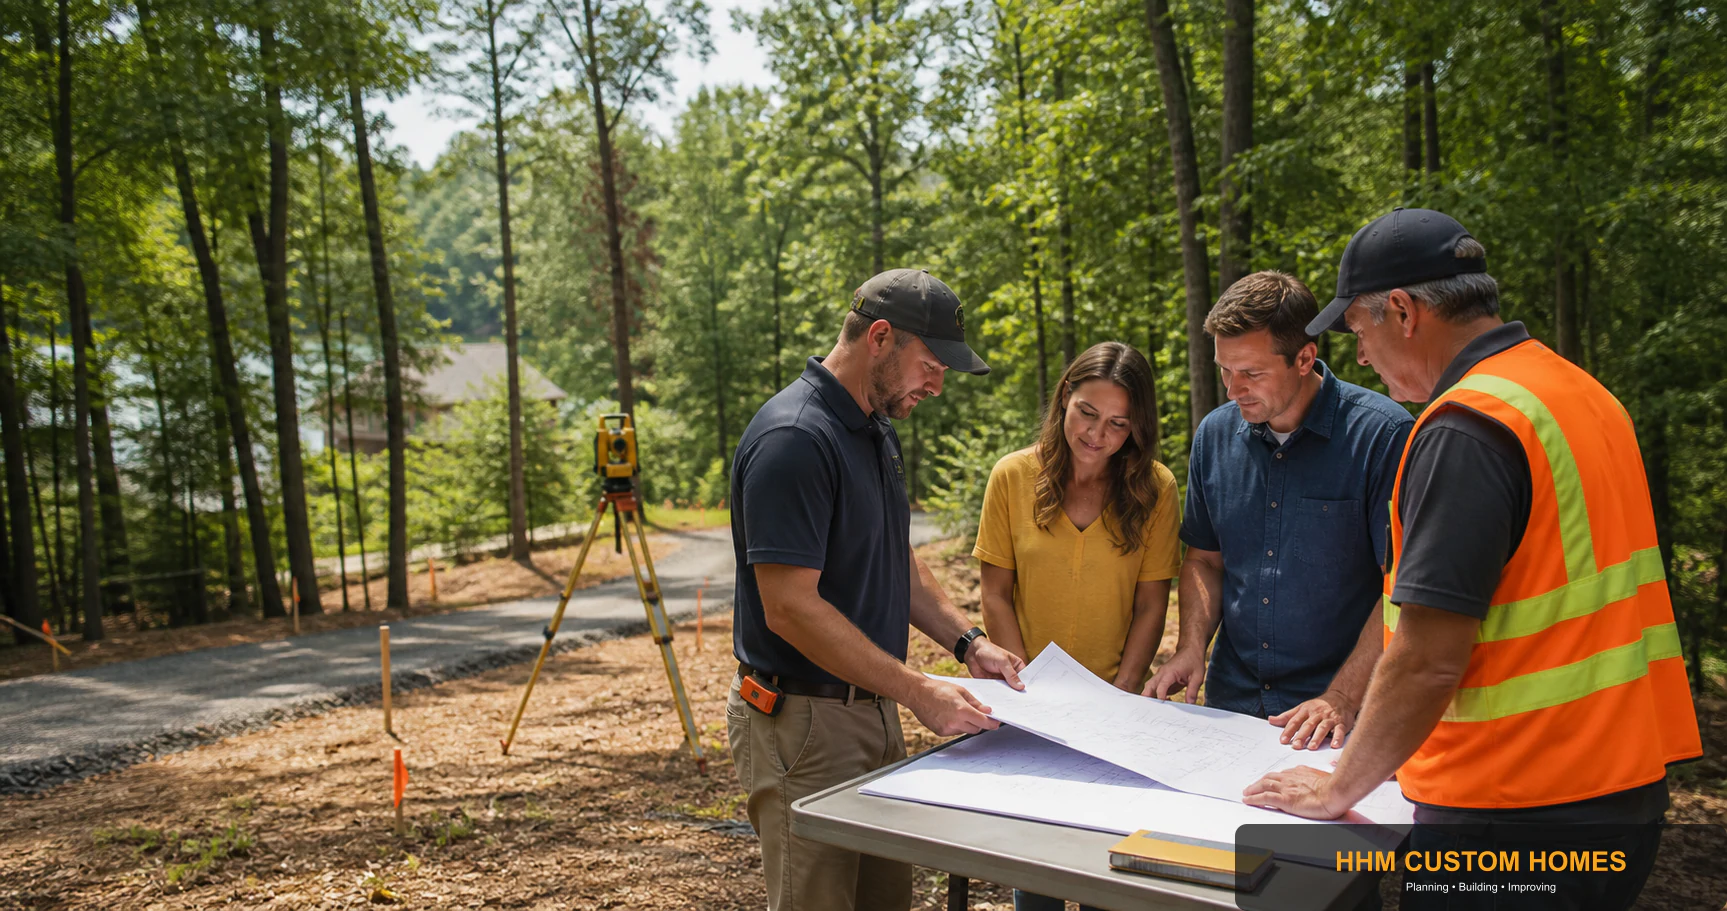
A parcel can look buildable and still carry constraints that change the home, schedule, or total investment. Lot due diligence is the process of separating verified facts from assumptions before the buyer commits major design or construction funds.
HHM organizes the parcel, title, survey, jurisdictional, environmental, utility, engineering, and construction evidence needed to test a proposed home against the lot. The buyer’s attorney controls transaction contingencies and due-diligence deadlines.
Confirm the legal parcel and the proposed use
Obtain current parcel and title information and review the deed, recorded easements, access rights, restrictions, covenants, and other recorded documents with the appropriate professionals. Confirm zoning, setbacks, overlays, use limitations, subdivision conditions, and local approval pathways with the relevant jurisdiction. A tax map or listing sketch is not a boundary survey.
If the purchase depends on a particular home, driveway, accessory structure, septic area, or future use, make that dependency visible to the buyer’s legal and design team before contractual deadlines expire.
Screen water, drainage, and flood information
Review official flood information and observable drainage patterns early. FEMA map data is a screening resource; it does not replace a current survey, elevation information, local floodplain review, drainage study, or engineering. Look beyond the proposed building footprint to access, utilities, septic areas, slopes, discharge paths, and neighboring runoff.
Do not enter unstable slopes, active floodwater, unsafe structures, or suspected contaminated areas for informal investigation. The responsible professional should determine the safe assessment method.
Investigate soils, slope, and foundation assumptions
Visible ground conditions cannot establish bearing capacity, settlement risk, groundwater behavior, rock, unsuitable fill, or the correct foundation. The project team should determine what geotechnical, structural, civil, or septic investigation is appropriate for the proposed work and jurisdiction.
A sloped lot may affect excavation, retaining, foundation type, drainage, erosion control, driveway geometry, equipment access, and material handling. These are linked decisions, not isolated allowances.
Verify utilities and onsite systems
Confirm the availability, location, capacity, connection path, fees, and responsible provider for water, sewer, power, gas, communications, and any required extensions. If onsite wastewater or water is contemplated, determine the applicable evaluation and approval process before treating a preferred house location as fixed.
Verbal availability, a nearby line, or a neighboring connection does not establish that service is approved or economically reachable for the parcel.
Test construction access and logistics
Plan how workers, concrete, framing packages, trusses, cranes, equipment, dumpsters, and emergency access can reach the work. Consider road restrictions, turning space, overhead conflicts, staging, temporary power and water, erosion controls, tree protection, and how wet-weather conditions could affect the route.
Restricted access can change sequencing, equipment, labor, delivery, and site-restoration costs even when the house design itself is unchanged.
Turn unknowns into a decision register
| Question | Evidence needed | Responsible source | Decision deadline |
|---|---|---|---|
| Where can the home and access fit? | Current survey and applicable land-use review | Surveyor, design team, and jurisdiction | Before plan commitment |
| What water or soil risks affect the concept? | Applicable flood, drainage, soil, septic, and engineering information | Qualified professionals and agencies | Before price certainty |
| How will utilities reach the work? | Written availability, route, capacity, and fee information | Utility providers and responsible designers | Before infrastructure budget approval |
| Can the site support construction logistics? | Access and staging plan based on field conditions | Builder and responsible site team | Before mobilization assumptions |
For every unresolved item, HHM records the present assumption, potential consequence, next verification step, responsible party, and deadline. This converts uncertain site conditions into an organized path toward a documented build decision.
Authoritative screening references
- FEMA Flood Map Service Center — official flood-map screening portal.
- North Carolina OSFM: Codes—Current and Past — official state code-status reference.
- South Carolina Building Codes Council: Building Code Adoption — official state adoption reference.
- North Carolina Real Estate Commission: Due Diligence Questions and Answers — transaction investigation context; buyers should obtain transaction-specific legal advice.
- North Carolina On-Site Water Protection Branch — official North Carolina onsite-wastewater program and local-health-department routing.
- South Carolina DES: Residential Onsite Wastewater — current South Carolina septic site-evaluation and permitting route.
- For zoning, floodplain administration, recorded documents, utilities, stormwater, wells, and onsite wastewater, confirm the controlling process with the applicable county or municipal office, utility provider, state/local environmental health authority, and responsible licensed professionals.
Sources checked August 14, 2026. Confirm current address-, scope-, and jurisdiction-specific requirements before relying on any planning assumption.