
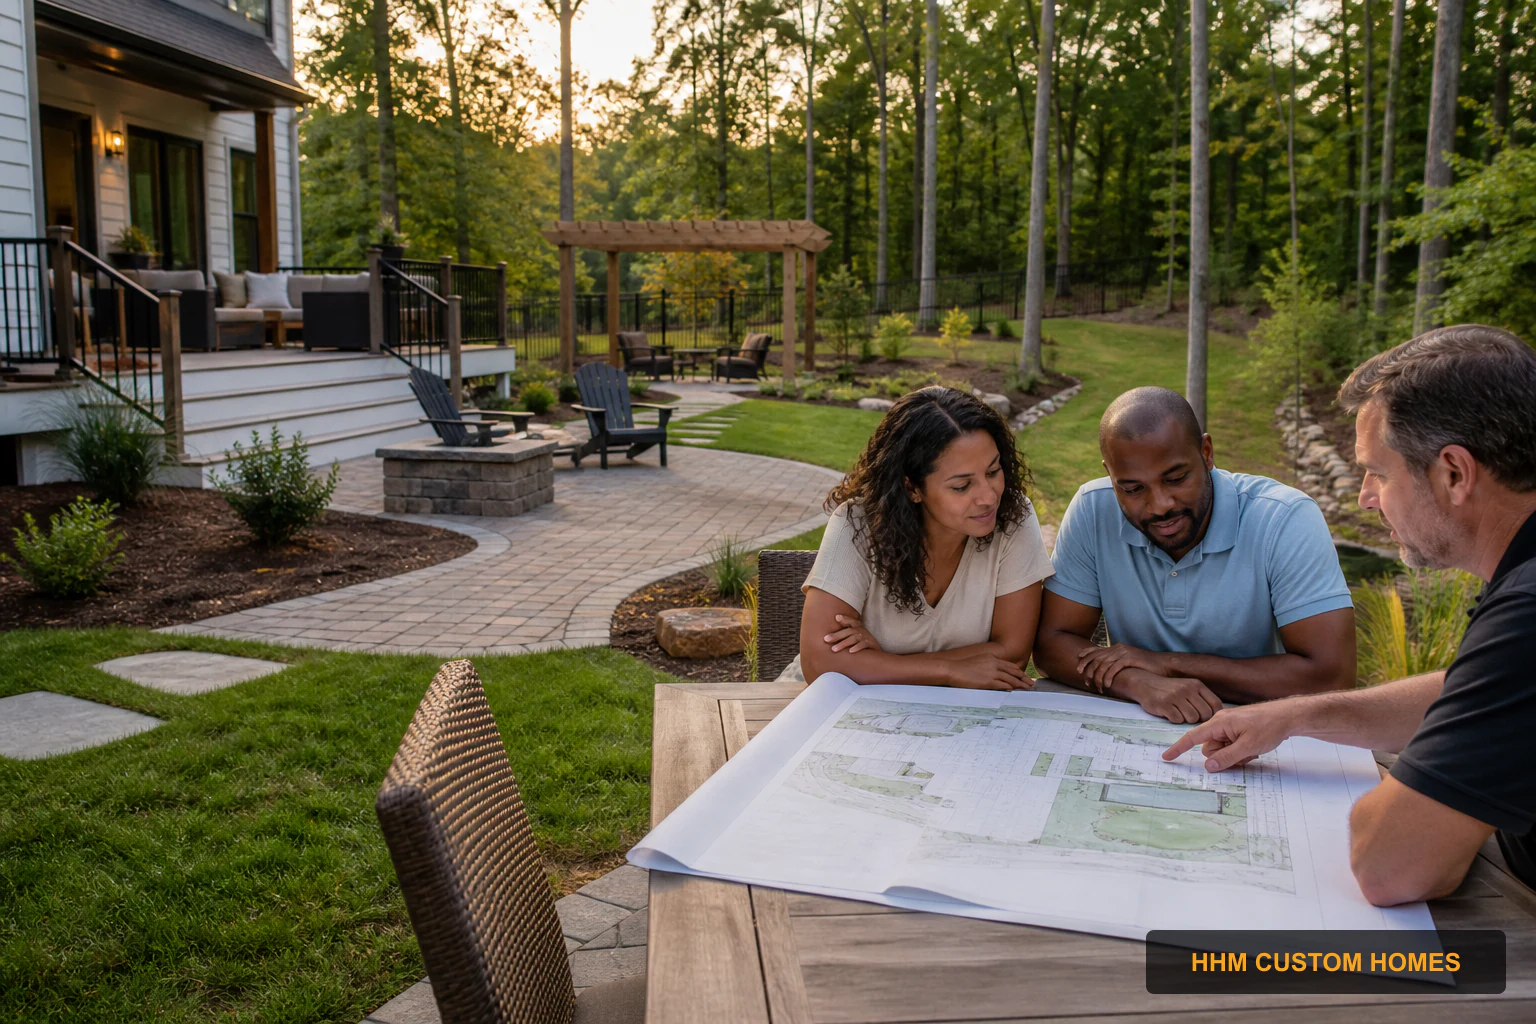
An outdoor project works best when the structure, site, utilities, drainage, finishes, delivery, and installation are planned together. A deck package, pergola, grill, or furniture set is only one part of the finished result. Access, foundations, electrical service, gas, grading, inspections, weather exposure, and the connection to the house can materially change scope and cost.
HHM verifies the address, authority requirements, property conditions, community rules, selected products, and final design before issuing the installed proposal.
Before excavation, post setting, anchoring, or grading, use the applicable 811/utility-locate process and identify private lines that the public locate process may not mark; do not dig where markings, records, or conditions are uncertain. Outdoor lighting, receptacles, heaters, kitchens, fire features, gas piping, and fuel connections require address- and scope-specific design, permits, manufacturer clearances, and qualified licensed work where required.
Start with the experience, not the product
Define how the space should be used: quiet seating, dining, cooking, entertaining, play, pool access, shade, weather protection, or a combination. Note the expected number of people, seasonal use, privacy needs, mobility considerations, lighting, power, water, storage, and connection to interior rooms.
Then identify the likely project type: ground-level patio, raised deck, covered porch, pergola, pavilion, outdoor kitchen, fire feature, landscape improvements, or a phased combination. This helps the project team coordinate trades and avoids presenting a product price as though it were a complete installed price.
Document the site before selecting a package
- Measure the available area, elevation changes, doors, windows, roof lines, meters, equipment, utilities, and property constraints.
- Record delivery access, gate widths, overhead restrictions, staging space, surface protection, and debris-removal routes.
- Observe drainage during or after rain when possible; do not direct new runoff toward the house or neighboring property.
- Identify easements, setbacks, flood-hazard information, septic areas, wells, tree-protection rules, and HOA or architectural-review requirements.
Photos and online maps help with early planning but do not replace a site visit, utility locating, field measurement, or professional evaluation where required.
Build one installed scope
A useful installed proposal should distinguish the selected product from site work and construction. Depending on the project, scope may include design, engineering, permits, HOA submissions, demolition, excavation, footings, framing, decking or paving, stairs, guards, roofing, flashing, drainage, electrical, plumbing, gas, equipment, delivery, assembly, finishes, cleanup, inspections, and closeout documents.
HHM product cards identify the exact model, included components, installed scope, exclusions, delivery assumptions, warranty responsibility, and price type. Authorized supplier visuals support product selection while the HHM proposal controls what is included.
Confirm permits and code by address
Outdoor work may involve structural, building, electrical, plumbing, mechanical, fuel-gas, zoning, stormwater, or environmental requirements. North Carolina and South Carolina maintain state code frameworks, while local authorities administer permits and inspections. The applicable code edition and local process must be verified at the time of the project.
Before contract, identify who confirms zoning and HOA constraints, who prepares drawings, who applies for permits, who schedules inspections, and what documentation HHM will provide at closeout.
Plan for water, heat, wind, and maintenance
Hard surfaces can increase runoff because less water soaks into the ground. Coordinate slopes, roof discharge, drains, permeable areas, erosion controls, and planting with the whole property. Also consider sun angle, prevailing wind, coastal exposure where applicable, freeze conditions, corrosion resistance, ventilation around cooking equipment, manufacturer clearances, and maintenance access.
Sources and verification
Sources reviewed August 13, 2026. Verify current requirements with the authority having jurisdiction and responsible professionals.
- North Carolina OSFM: current and past building codes
- South Carolina Building Codes Council: code adoption
- U.S. EPA: urbanization and stormwater runoff
- FEMA Flood Map Service Center — screening only; not a survey or site-specific flood determination.
- 811 in Your State — use the applicable state locate process and separately identify private lines.