
A custom-home budget is more than the price of the house. The same plan can cost very different amounts on two properties because access, slope, soils, drainage, utilities, permitting, and neighborhood requirements change the work. A useful early budget separates what is known, what is assumed, and what still needs investigation.
HHM uses the property address, available records, field information, design goals, supplier inputs, and responsible specialists to replace early assumptions with verified project facts.
Start with the project definition
Write down the desired conditioned area, garage and porch needs, number of stories, accessibility goals, performance priorities, finish expectations, and how the household expects to use the home. Avoid choosing a plan only because its advertised square-foot price appears affordable. Area calculations, included features, site work, and finish assumptions vary.
Identify a target total investment and a separate homeowner planning threshold that triggers a scope review. The total should account for land already owned or being purchased, design and consulting, site development, construction, financing costs, owner purchases, moving, and contingency.
Keep the terms distinct: a target investment is the homeowner’s planning limit; a preliminary range is an assumption-based planning tool; an estimate is based on a described level of information; an allowance is a placeholder; and a contractual price is governed by the signed agreement. Online cost-per-square-foot figures are not comparable unless area definition, site work, scope, finish level, date, and exclusions are equivalent.
Build the budget in layers
A practical working budget can be organized into five layers:
- Property and due diligence: purchase, survey, title work, easements, access, zoning, flood information, soil or septic evaluation, and utility research.
- Design and approvals: architecture, engineering, energy documentation, selections, permitting, impact or tap fees, HOA review, and other jurisdiction-specific requirements.
- Site and infrastructure: clearing, grading, erosion control, driveway, drainage, foundation conditions, retaining work, well or septic, water/sewer connections, and temporary utilities.
- Building construction: structure, envelope, systems, interiors, fixtures, appliances, exterior improvements, supervision, protection, testing, and closeout.
- Owner and financing costs: loan fees and interest, insurance, surveys or inspections required by the lender, temporary housing or storage, furnishings, window treatments, and move-in work.
Ask whether every estimate includes tax, freight, delivery, equipment, waste, permits, supervision, and contractor overhead. A line described simply as “allowance” should identify the assumed quantity, product level, labor treatment, and what happens if the selection changes.
Investigate the land before fixing the design
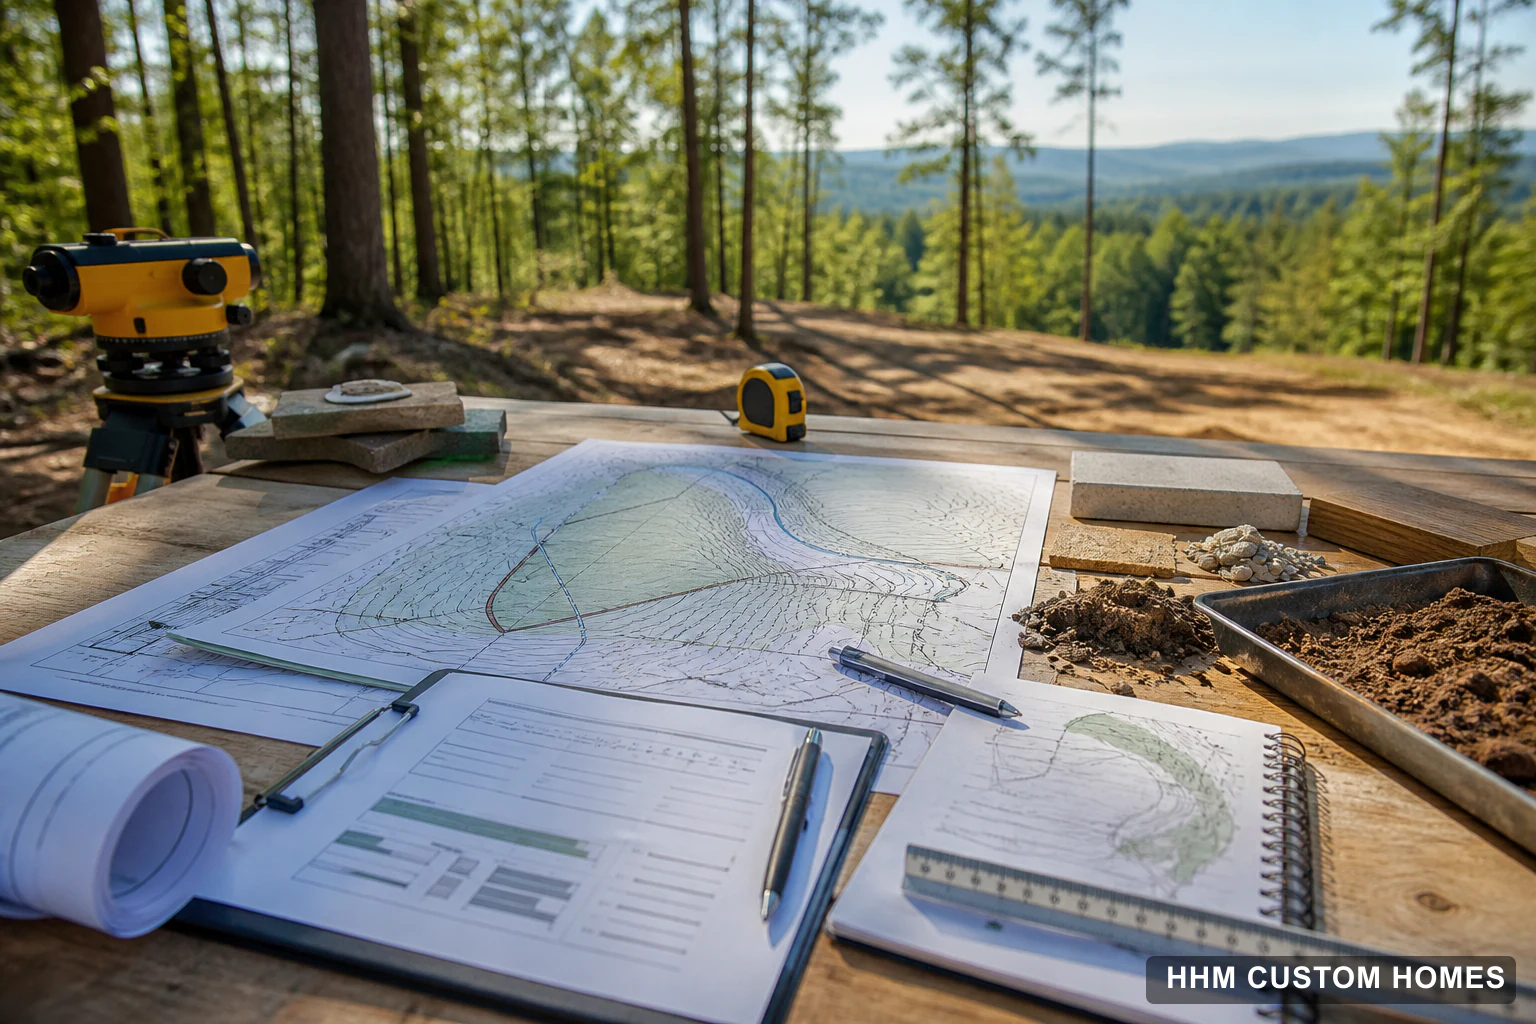
A beautiful plan may be a poor fit for a particular lot. Confirm boundaries, buildable area, setbacks, easements, access, orientation, drainage paths, flood constraints, utilities, and septic or well feasibility before investing heavily in final drawings. Sloped or constrained sites may require different foundations, retaining, staging, or equipment access.
Public map layers are useful screening tools, but they do not replace a current survey, site evaluation, engineering, or confirmation from the authority having jurisdiction. Conditions can also change between a preliminary review and construction.
Use uncertainty honestly
Early budgets should show ranges or allowances where facts are missing. The goal is not to hide uncertainty; it is to identify the next investigation that can reduce it. For example, a septic evaluation may change the available house location, and a utility availability letter may change the infrastructure budget.
Set aside contingency for design development and site/construction unknowns. The amount should reflect the property, project maturity, and risk—not a universal percentage. Define who controls contingency and what documentation is required before it is used.
Choose decision gates
Before advancing, pause at clear gates:
- Has suitability been confirmed through appropriate title, zoning, site, utility, and professional review?
- Does the preliminary design fit the site and target investment?
- Have major site, utility, structural, and regulatory assumptions been tested?
- Are selections and drawings developed enough for the requested price certainty?
- Does the financing structure match the construction schedule and cash needs?
If a gate fails, reconsidering the design or declining the property—with appropriate contractual and professional guidance—can be less costly than forcing the original concept forward.
Prepare for a productive first meeting
Bring the property address or parcel information, survey if available, desired outcomes, room and lifestyle priorities, target investment, preferred timing, financing status, inspiration images, and a list of questions. Treat online plans and images as conversation tools until rights, site fit, engineering, and code requirements are confirmed.
Sources and verification
HHM verifies current requirements with the property’s municipality or county, utility providers, and responsible project specialists. FEMA and GIS layers are screening inputs; the working project record uses current survey, elevation, field, provider, and jurisdiction information. Sources reviewed August 15, 2026.