
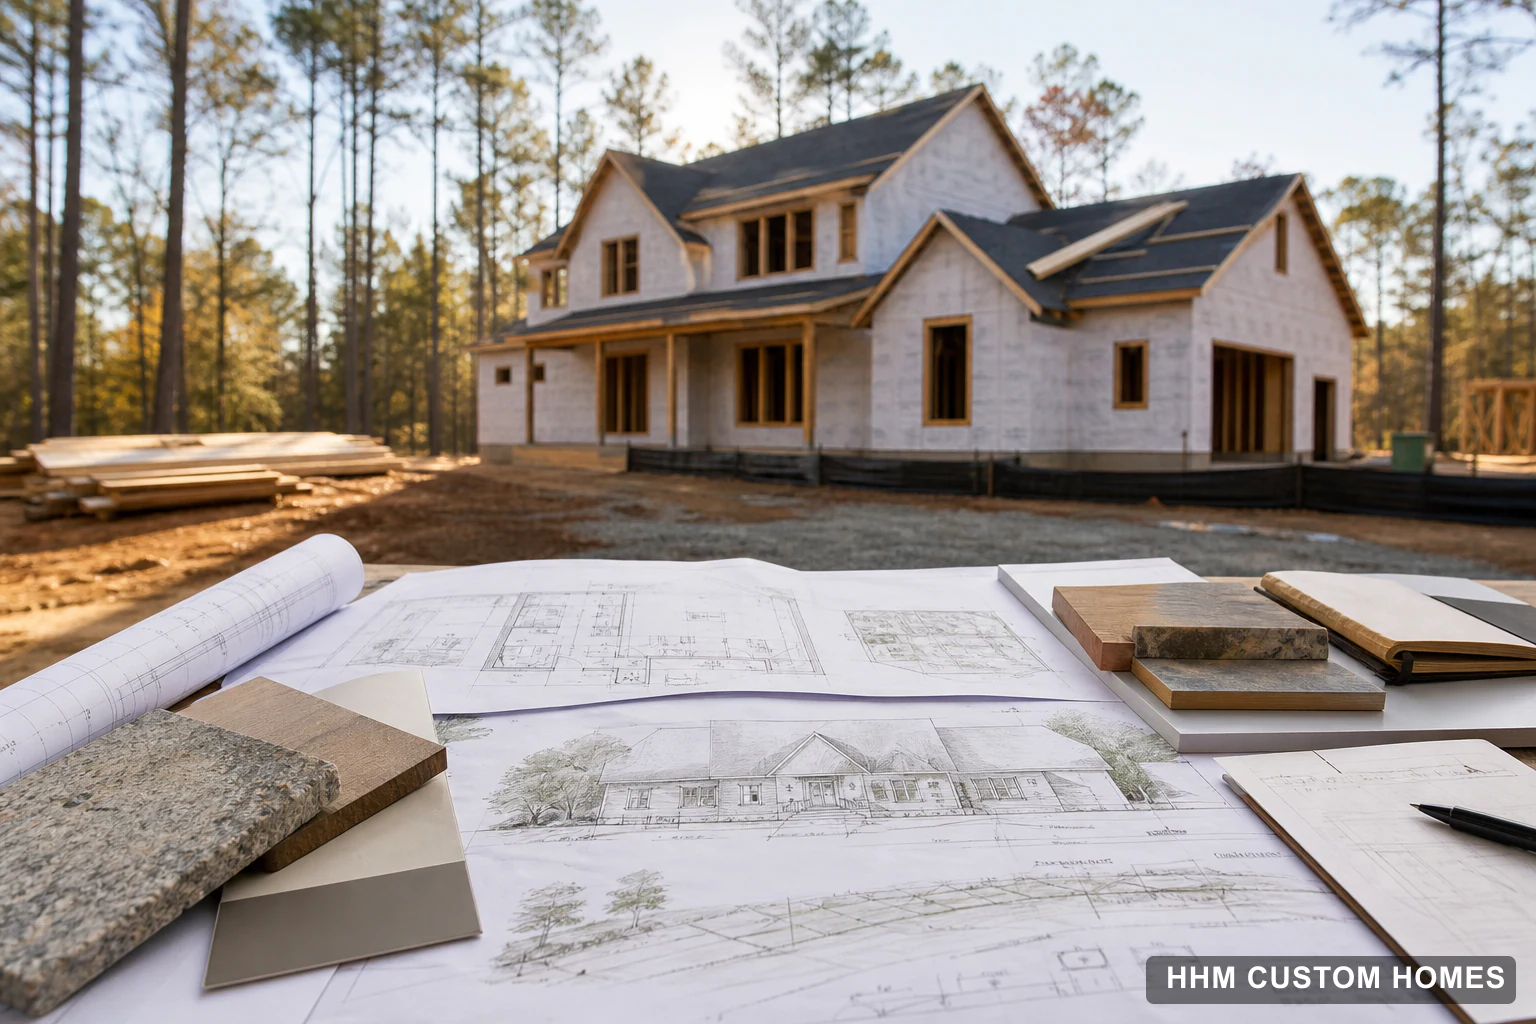
Custom-home construction is not one long build phase. It is a sequence of decisions and verification steps involving the owner, designer, builder, engineers, trades, lenders, utilities, suppliers, and local authorities. Understanding the sequence helps homeowners make decisions at the right time and recognize when an early target is still only an assumption.
HHM organizes that work into controlled phases, then adjusts the sequence to the property, jurisdiction, financing structure, contracts, design, and construction team.
1. Feasibility and project brief
Define the household’s needs, target investment, desired timing, property status, and major constraints. If land is involved, screen access, boundaries, easements, setbacks, utilities, septic or sewer, well or water, flood conditions, drainage, soils, and HOA or architectural requirements.
The result is a focused project brief, an initial feasibility path, and a ranked list of items HHM will verify before design advances.
2. Existing information and site investigation
Collect the current survey, deed restrictions, utility information, prior reports, and available jurisdiction records. Depending on the site, the team may need a new boundary or topographic survey, septic evaluation, geotechnical work, environmental review, arborist input, or civil engineering.
Resolve conflicts early. A drainage easement, unsuitable soil area, or required utility route can change the house location and floor plan.
3. Concept and schematic design
The design team tests room relationships, massing, orientation, site placement, circulation, daylight, accessibility, exterior character, and broad structural/system concepts. The project team should obtain cost and constructability input from the builder or other responsible cost professional under the agreed project scope before the design becomes difficult to change.
At this stage, compare the concept with the complete working budget. If the project is over target, prioritize outcomes and reduce scope intentionally. Delaying the budget conversation usually makes redesign more expensive.
4. Design development and selections
Refine dimensions, structure, envelope, windows, roofing, exterior materials, cabinets, plumbing fixtures, electrical needs, HVAC approach, insulation, and interior finishes. Confirm appliance and equipment requirements because they can affect openings, rough-ins, clearances, loads, ventilation, and cabinetry.
Use a selections schedule with decision dates. A late choice can affect drawings, price, procurement, and the construction sequence.
5. Construction documents and engineering
The responsible parties identified by contract prepare the drawings and specifications needed for approvals, pricing, and construction. Structural, civil, energy, mechanical, electrical, plumbing, truss, or other specialty documents may be required. Coordinate these documents so that one discipline’s solution does not conflict with another.
6. Pricing, contract, and financing close
A dependable proposal identifies scope, exclusions, allowances, alternates, responsibilities, payment milestones, schedule assumptions, change procedures, insurance, and warranty roles. Confirm the legal contracting entity and applicable credentials. Construction financing may require appraisal, plans, specifications, builder documentation, insurance, closing, draw procedures, and inspections.
Do not treat lender approval as proof of site feasibility or a guarantee that the final project will stay within the original budget.
7. Permits, utilities, and preconstruction
Submit to the authority having jurisdiction and, where relevant, any separate HOA, historic, environmental, driveway, septic, well, utility, or erosion-control reviewers. Permit requirements vary by address. Confirm who submits, responds to comments, pays fees, schedules inspections, and closes approvals.
Before mobilization, establish site access, erosion controls, temporary utilities, safety boundaries, material staging, neighbor communication where appropriate, and the decision/document system the team will use.
8. Construction and inspections
A project may progress through site work, foundation, framing, dry-in, rough systems, insulation and air sealing, drywall, finishes, fixtures, startup, and exterior completion. The order and overlap vary. Inspections occur at jurisdiction-specific points and do not replace the builder’s quality-control responsibilities.
Document changes before performing them. Each change should identify the scope, price, schedule effect, and required approvals.
9. Commissioning, punch, and closeout
Test equipment and controls, complete required inspections, document punch items, and gather manuals, warranties, registrations, finish information, surveys or certificates, keys, and maintenance instructions. The owner should understand shutoffs, filters, controls, emergency procedures, and the warranty request process.
A certificate or approval to occupy is an important regulatory milestone, but it does not certify contractual quality, eliminate latent defects, complete every punch/documentation item, or end warranty obligations.
Questions to ask throughout the process
- What decision is required next, and what information supports it?
- Which assumptions still carry meaningful cost or schedule risk?
- Who owns this task, and how will completion be documented?
- Does this change affect another trade, approval, or long-lead item?
- What must be finished before the next payment or phase begins?
Sources and verification
HHM verifies current requirements with the property’s municipality or county, utility providers, health/environmental authority, HOA where applicable, lender, and responsible project specialists. Sources reviewed August 15, 2026.