
When a kitchen is being remodeled while the household remains at home, the temporary kitchen should be treated as a small, separate service area—not a makeshift version of the room under construction. Its job is modest: keep food safe, make everyday cleanup possible, and give the family a predictable place for simple meals while the work zone is unavailable.
For many North and South Carolina households, a dining room, laundry room, finished basement, or another dry, accessible room can work better than a garage or a path through active construction. Choose the location with the project team before demolition, including how household members will reach it without crossing the work area. The final location and any confirmed temporary power or water access depend on the home, work plan, appliance instructions, and applicable requirements.
Build three small zones
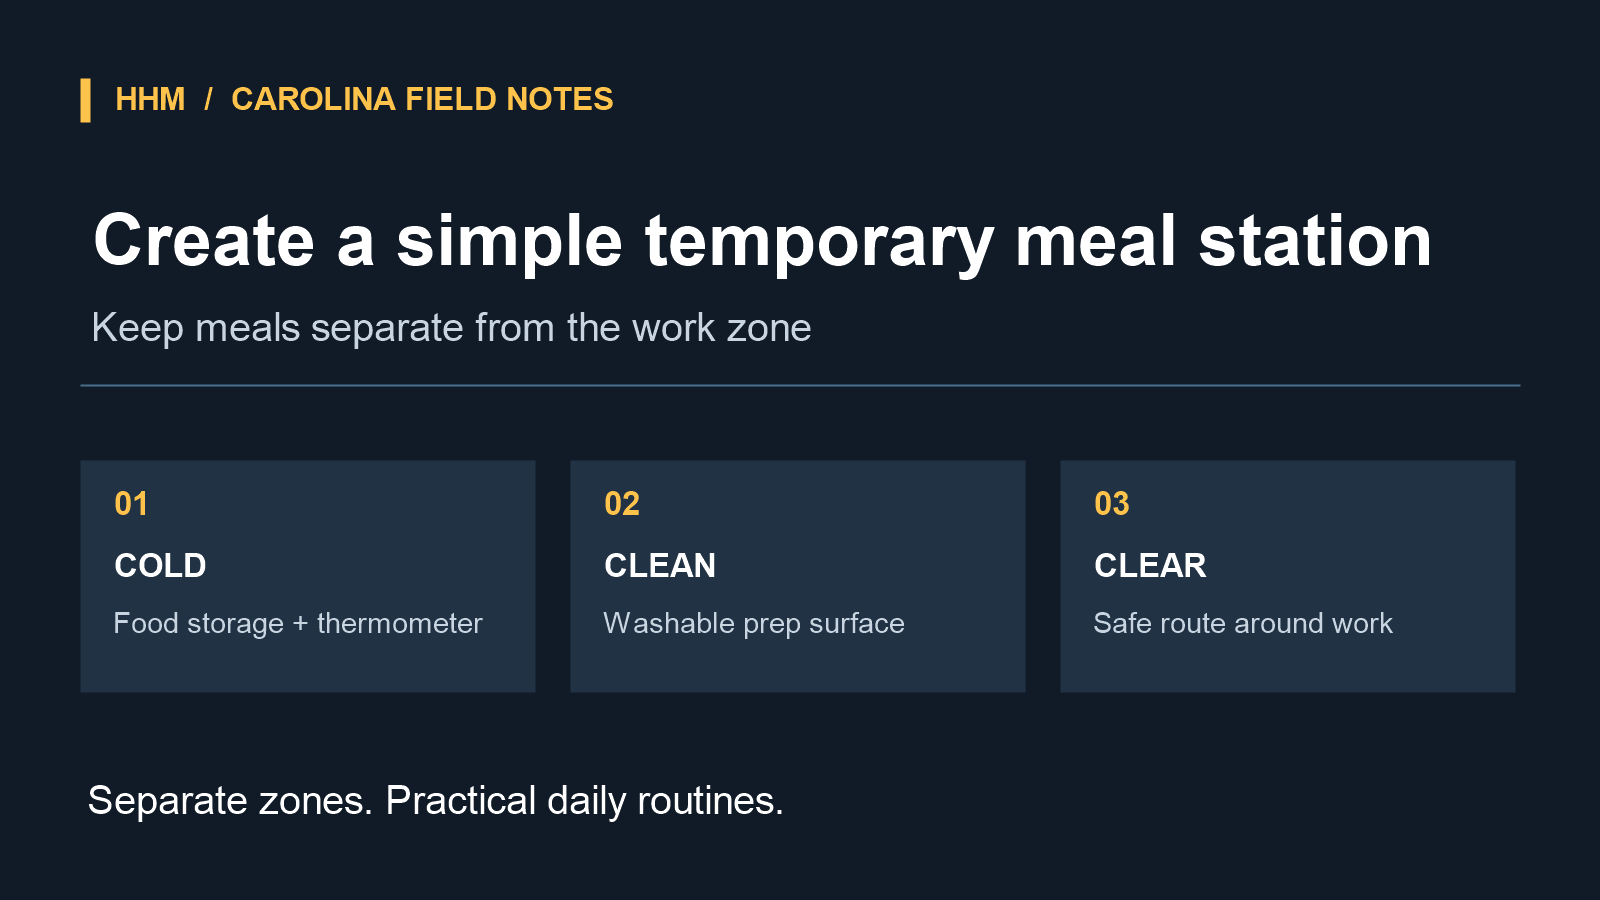
A workable station usually needs three distinct zones. First is cold storage: a refrigerator or cooler used for perishable food. The U.S. Department of Agriculture says a refrigerator should stay at 40°F or below; an appliance thermometer is useful when the temporary unit has no dependable internal display. Keep raw meat, poultry, and seafood sealed and away from ready-to-eat food. If a cooler is used, pack it with ice or frozen gel packs, keep it shaded when practical, and replenish it rather than assuming a closed cooler stays cold indefinitely.
Second is a clean preparation and serving surface. A stable, washable table is more useful than a crowded countertop substitute. Keep it outside the construction boundary and away from dust, debris, paint, tools, and stored materials. Start with clean hands, utensils, and surfaces; give raw food its own utensils and containers. A nearby handwashing option or another agreed cleanup routine is worth deciding before the sink is taken out of service. Avoid using an unfinished bath, utility connection, or temporary plumbing setup unless the project team has confirmed it is ready for that use.
Third is a simple heating zone. The lowest-friction meal plan is often deliberately limited: ready-to-eat breakfasts, sandwiches, salads kept cold, reheated leftovers, and takeout. Follow each appliance manufacturer’s instructions, keep packaging, towels, and other combustibles clear, and stay with food while frying, boiling, grilling, or broiling. The U.S. Fire Administration also advises plugging microwave ovens and other cooking appliances directly into a wall outlet, not an extension cord. The Consumer Product Safety Commission says extension cords are temporary only and should not be overloaded. Do not improvise wiring or add adapters to solve a power need. Ask a qualified professional to address an outlet, circuit, or temporary-power need.
Keep the food plan conservative
A temporary kitchen is a good time to reduce the amount of raw-food preparation and complex cooking. Use a food thermometer for foods that need a safe internal temperature. USDA guidance says to keep cold perishable food at 40°F or below and hot food at 140°F or above. Refrigerate perishable food within two hours; when the air temperature is above 90°F, the limit is one hour. Divide leftovers into shallow containers so they cool quickly rather than leaving a large pot on the temporary counter.
Outdoor cooking can be convenient, but it is not an indoor workaround. Use propane, charcoal, and wood-pellet grills outdoors only and follow their manufacturer instructions. Do not move an outdoor portable grill into a garage, screened porch, or another enclosed or partly enclosed area. Its use and placement should not conflict with the project’s work area, property rules, or weather conditions.
Set daily boundaries with the remodel team
At the beginning of the project, identify the temporary-kitchen location on the daily site plan: its access route, hours when the family should avoid the work zone, where food and trash will be kept, and what to do during planned water or electrical interruptions. Revisit the plan when a new phase closes an access route or changes dust controls. Keep children and pets out of the construction area; a temporary station is not a reason to bypass barricades or enter an active work space.
This arrangement will not turn an occupied remodel into ordinary kitchen life. It can make the day-to-day routine more manageable by separating meals from construction, placing safety limits around food and electrical use, and giving everyone the same simple plan. For a kitchen remodel that accounts for household logistics as part of the scope, start a project with HHM Custom Homes.